Venues
Dallas Trade Show Venues
Review every verified Dallas-Fort Worth venue page for exhibit planning, dock timing, utilities, partner rules, meeting space, and guest flow.
The venue pages use researched facility details where available, with extra attention to service partners, loading paths, utility ordering, and the style of program each room supports.
20 pages
All venues pages
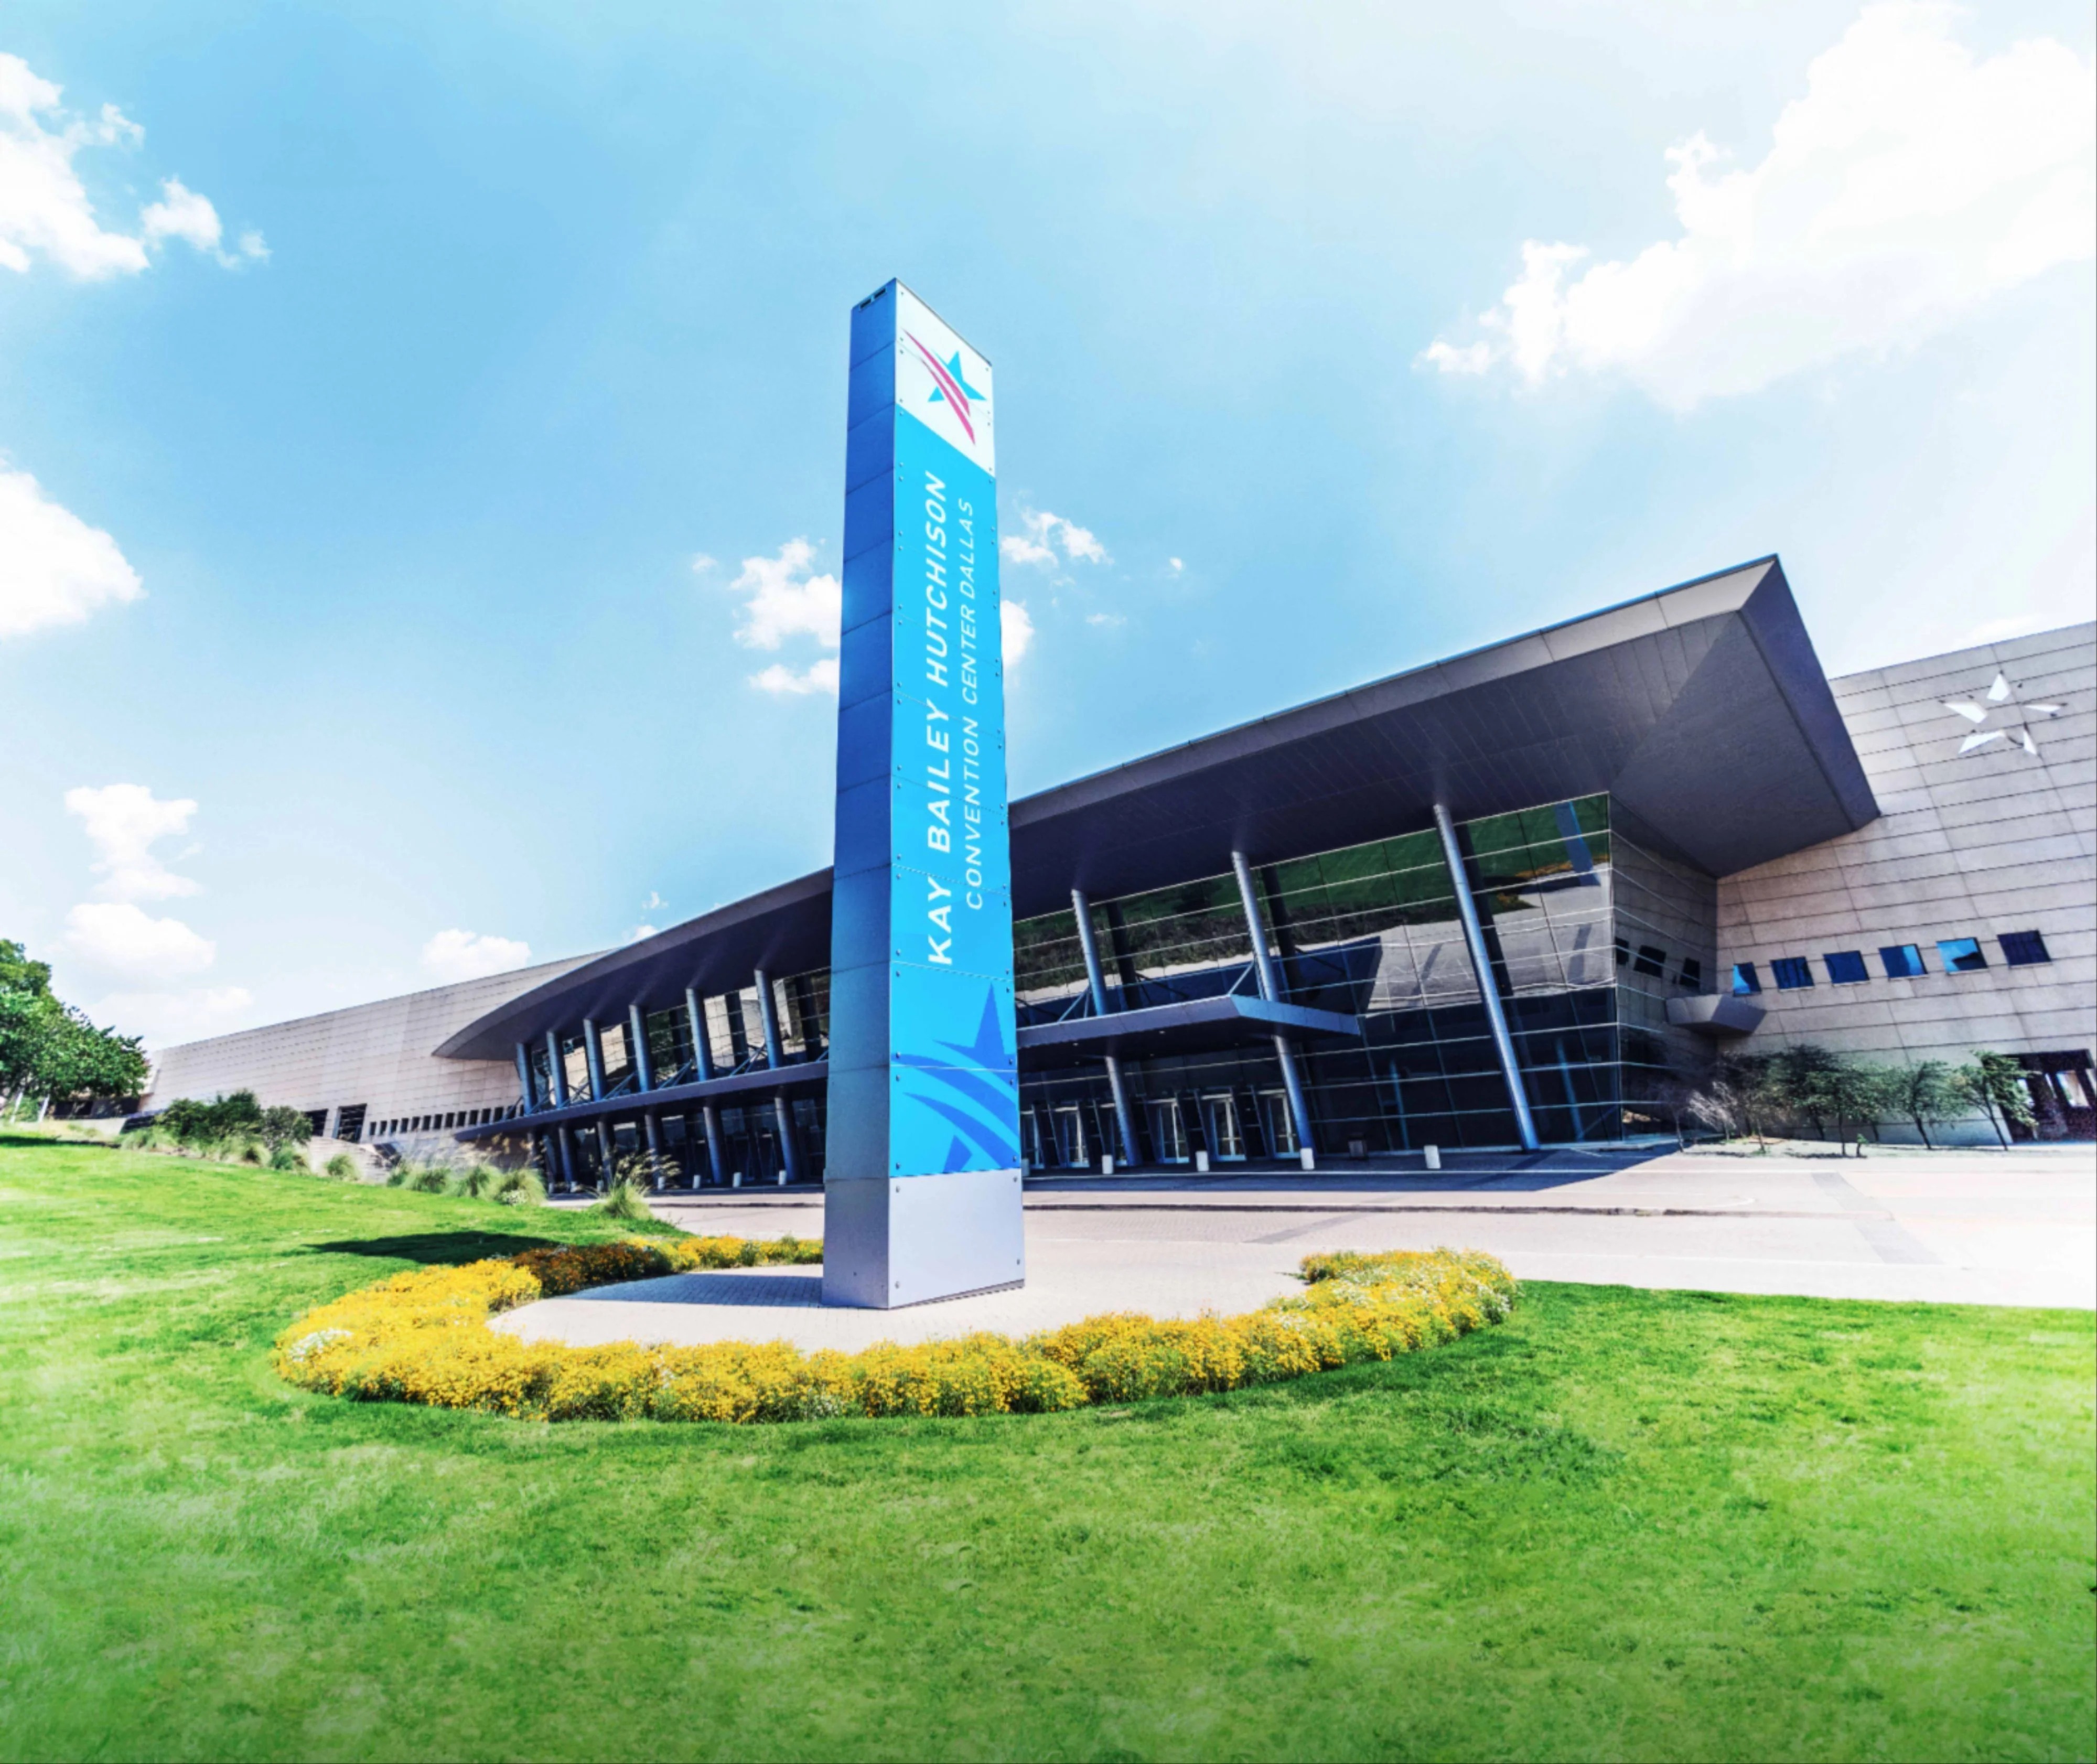
Kay Bailey Hutchison Convention Center Dallas
Downtown convention center planning starts with docks, utilities, rigging, Smart City tech, and food-service rules.
View page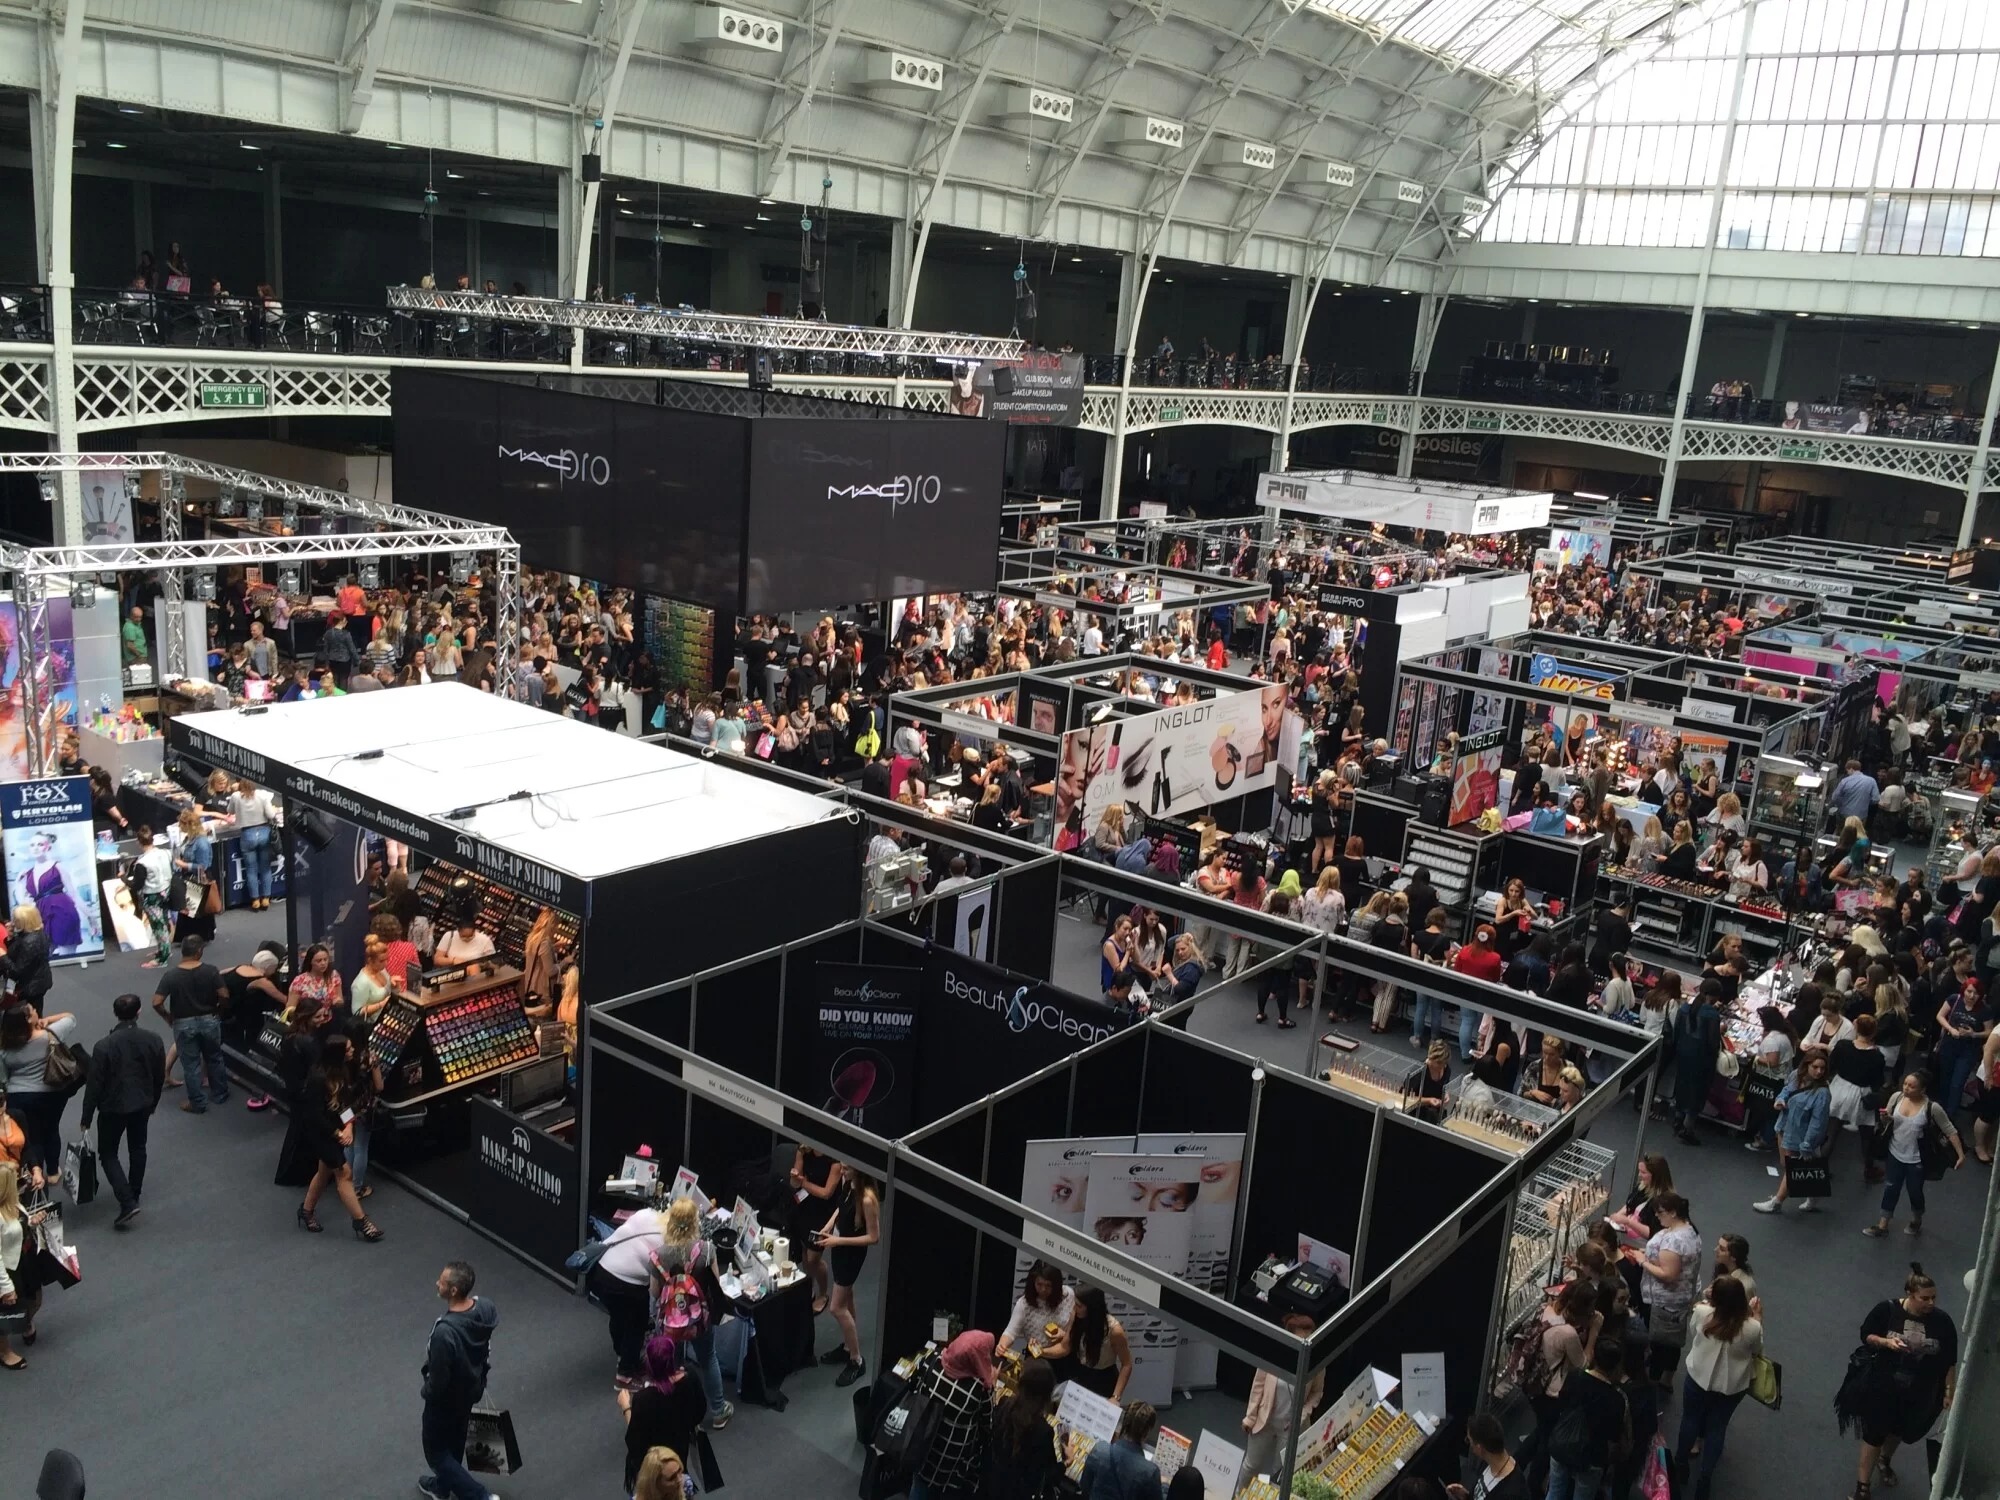
Dallas Market Hall
Market Hall calls for large-scale floor planning, tall-ceiling displays, consumer-show traffic, and freight space.
View page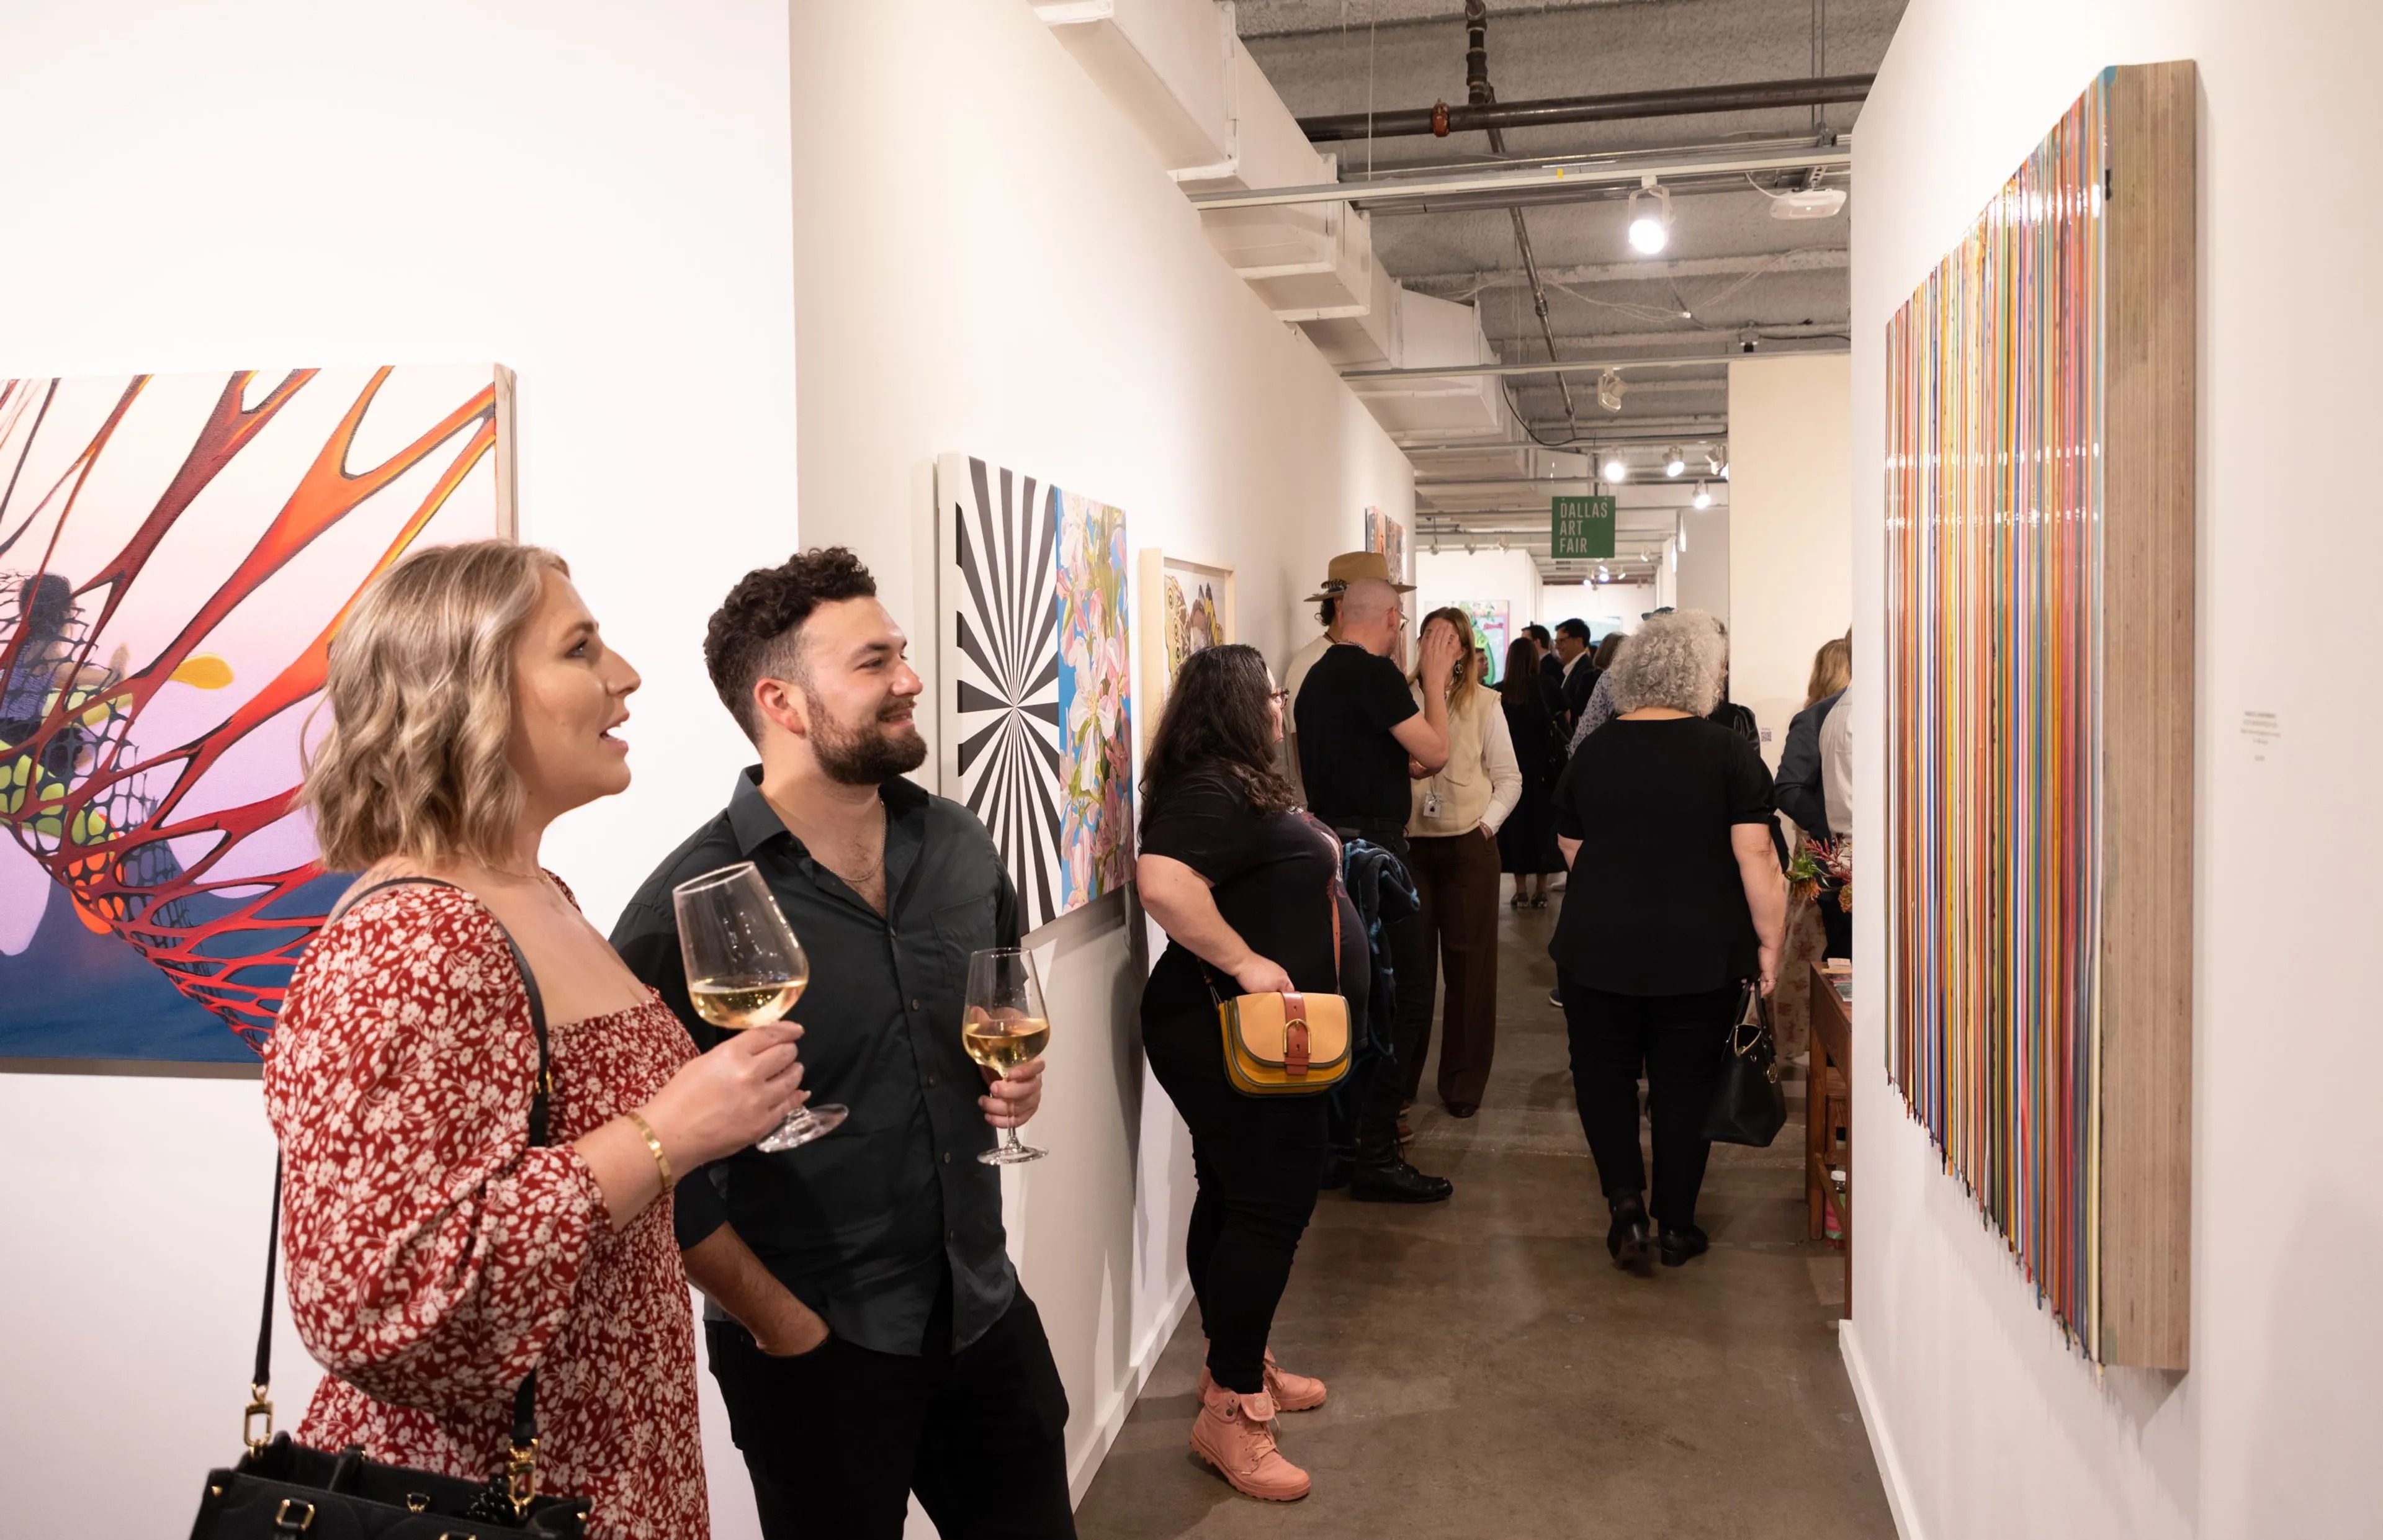
Fashion Industry Gallery
Fashion Industry Gallery favors polished boutique exhibits, launch rooms, showroom layouts, and downtown access.
View page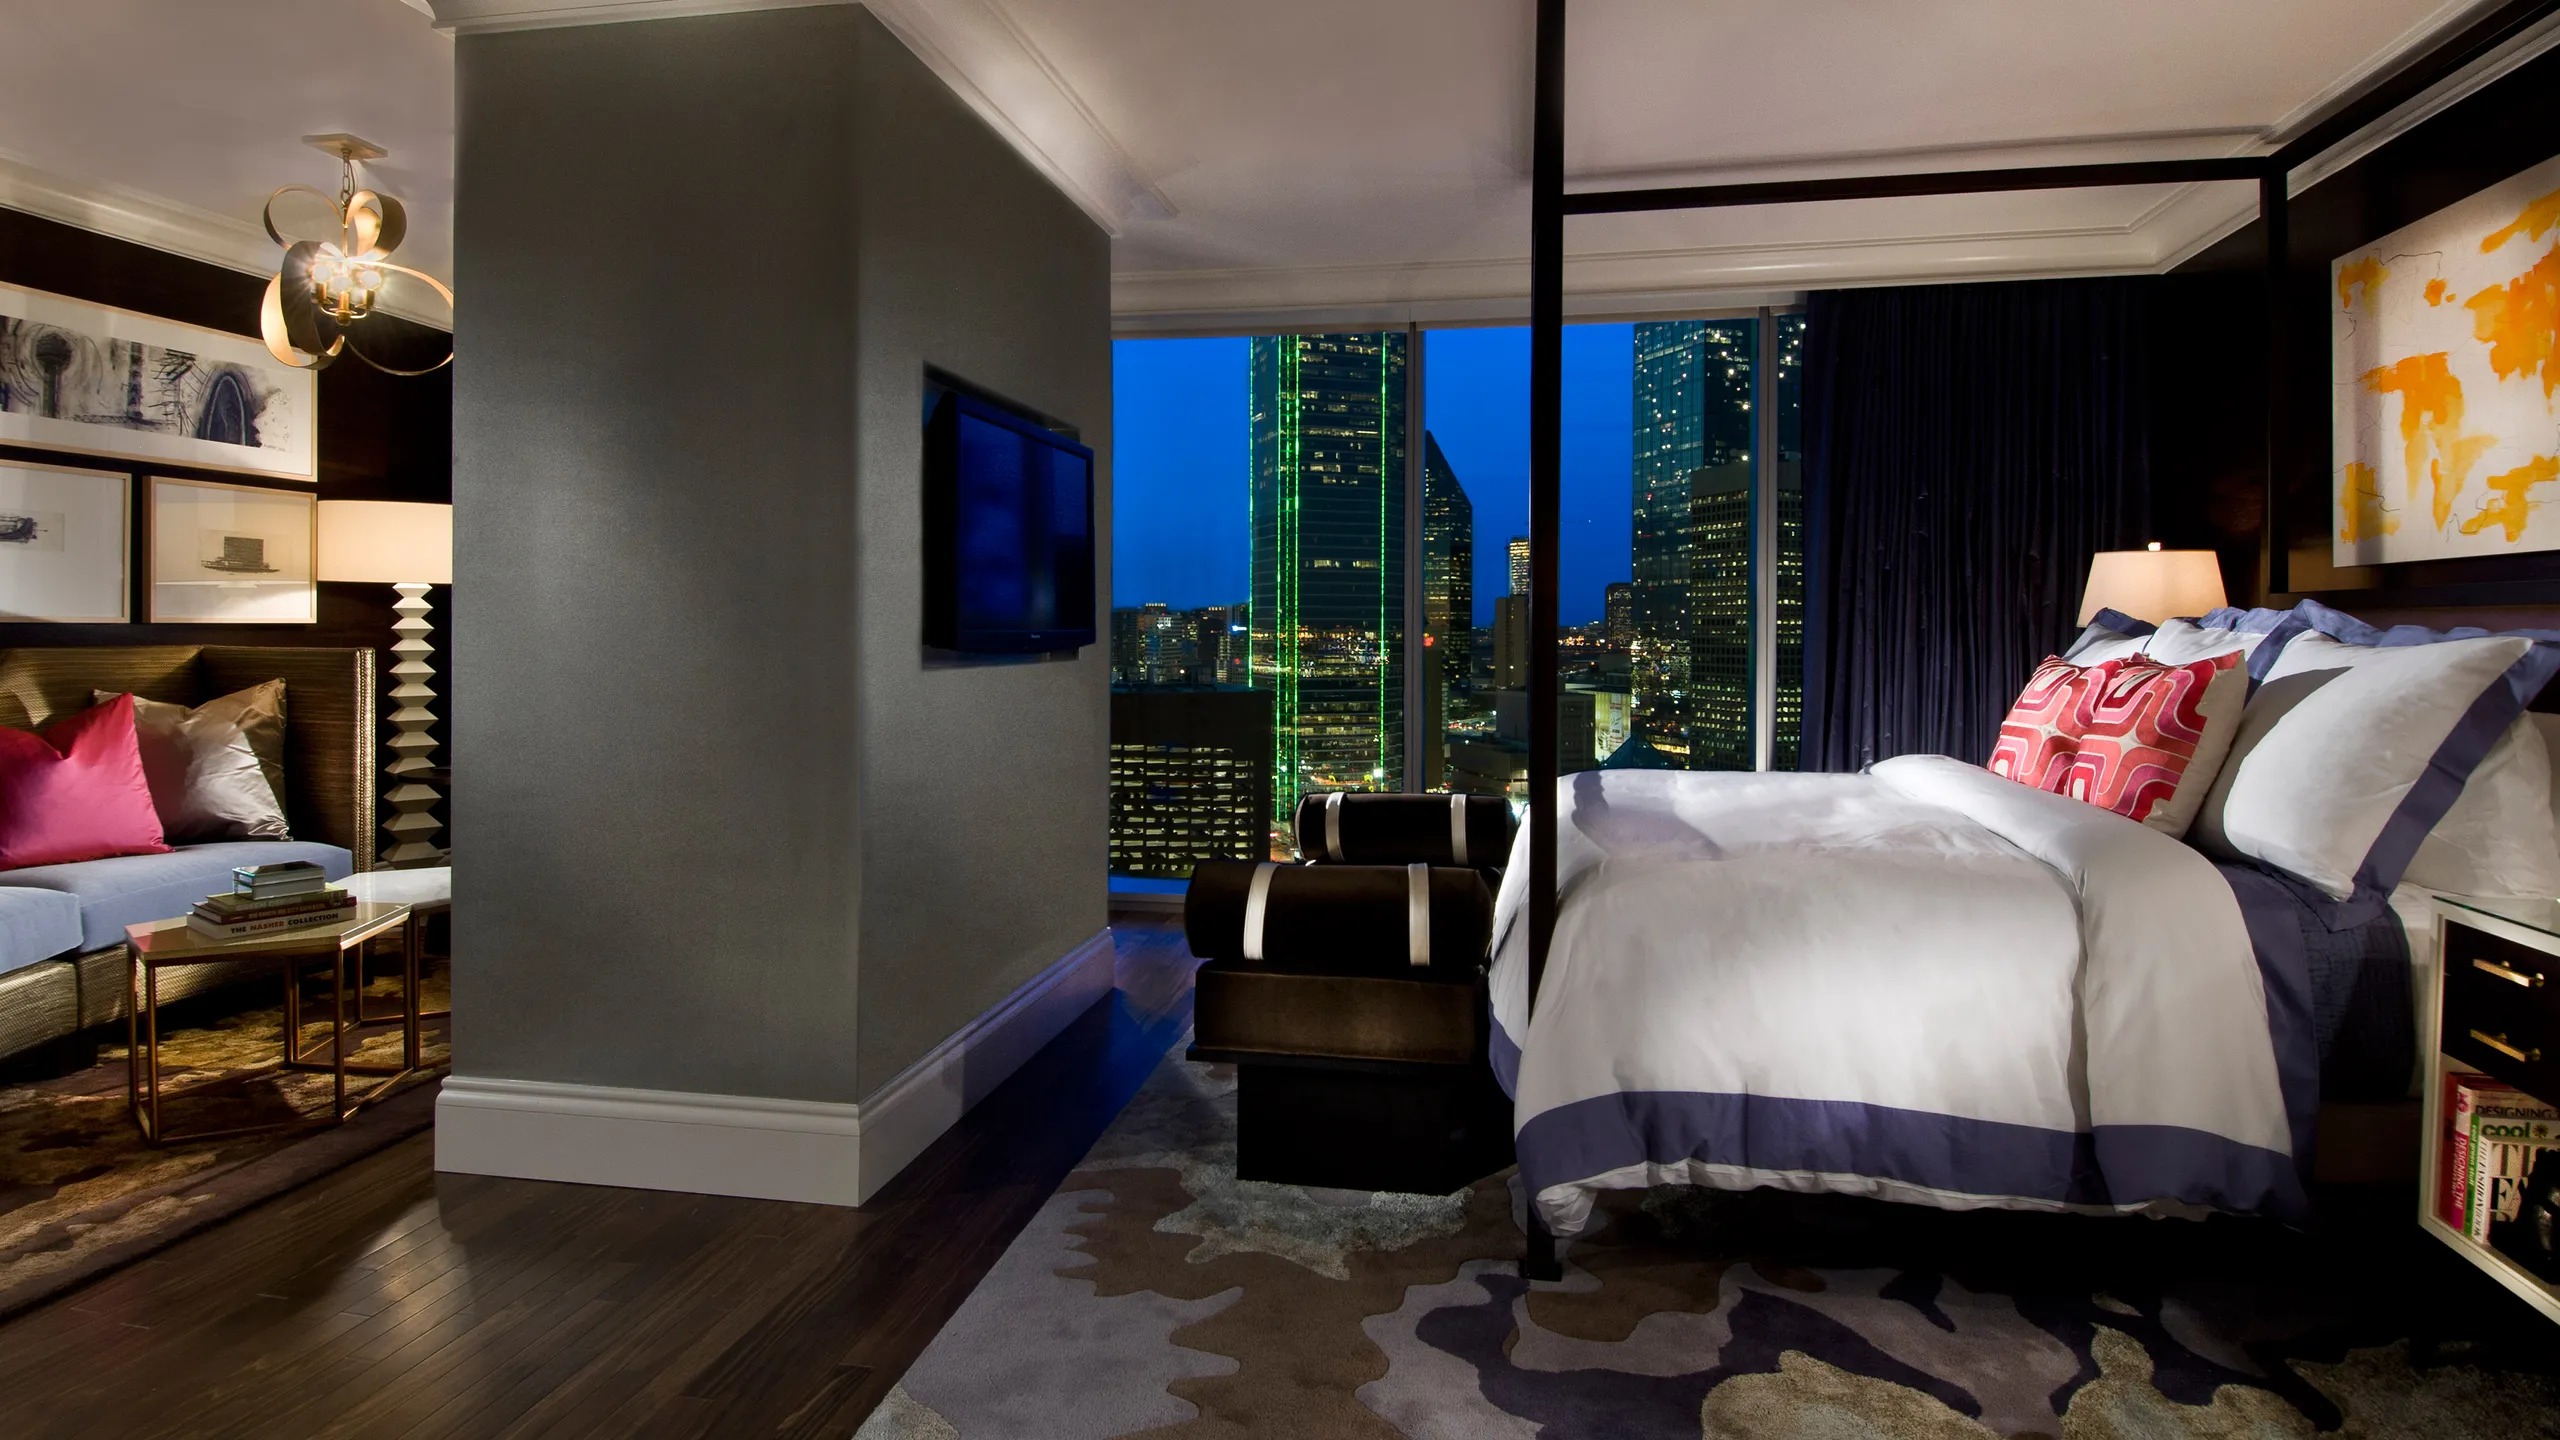
Omni Dallas Hotel
Omni Dallas combines hotel meeting space with KBHCCD adjacency, so conference exhibits need connected planning.
View page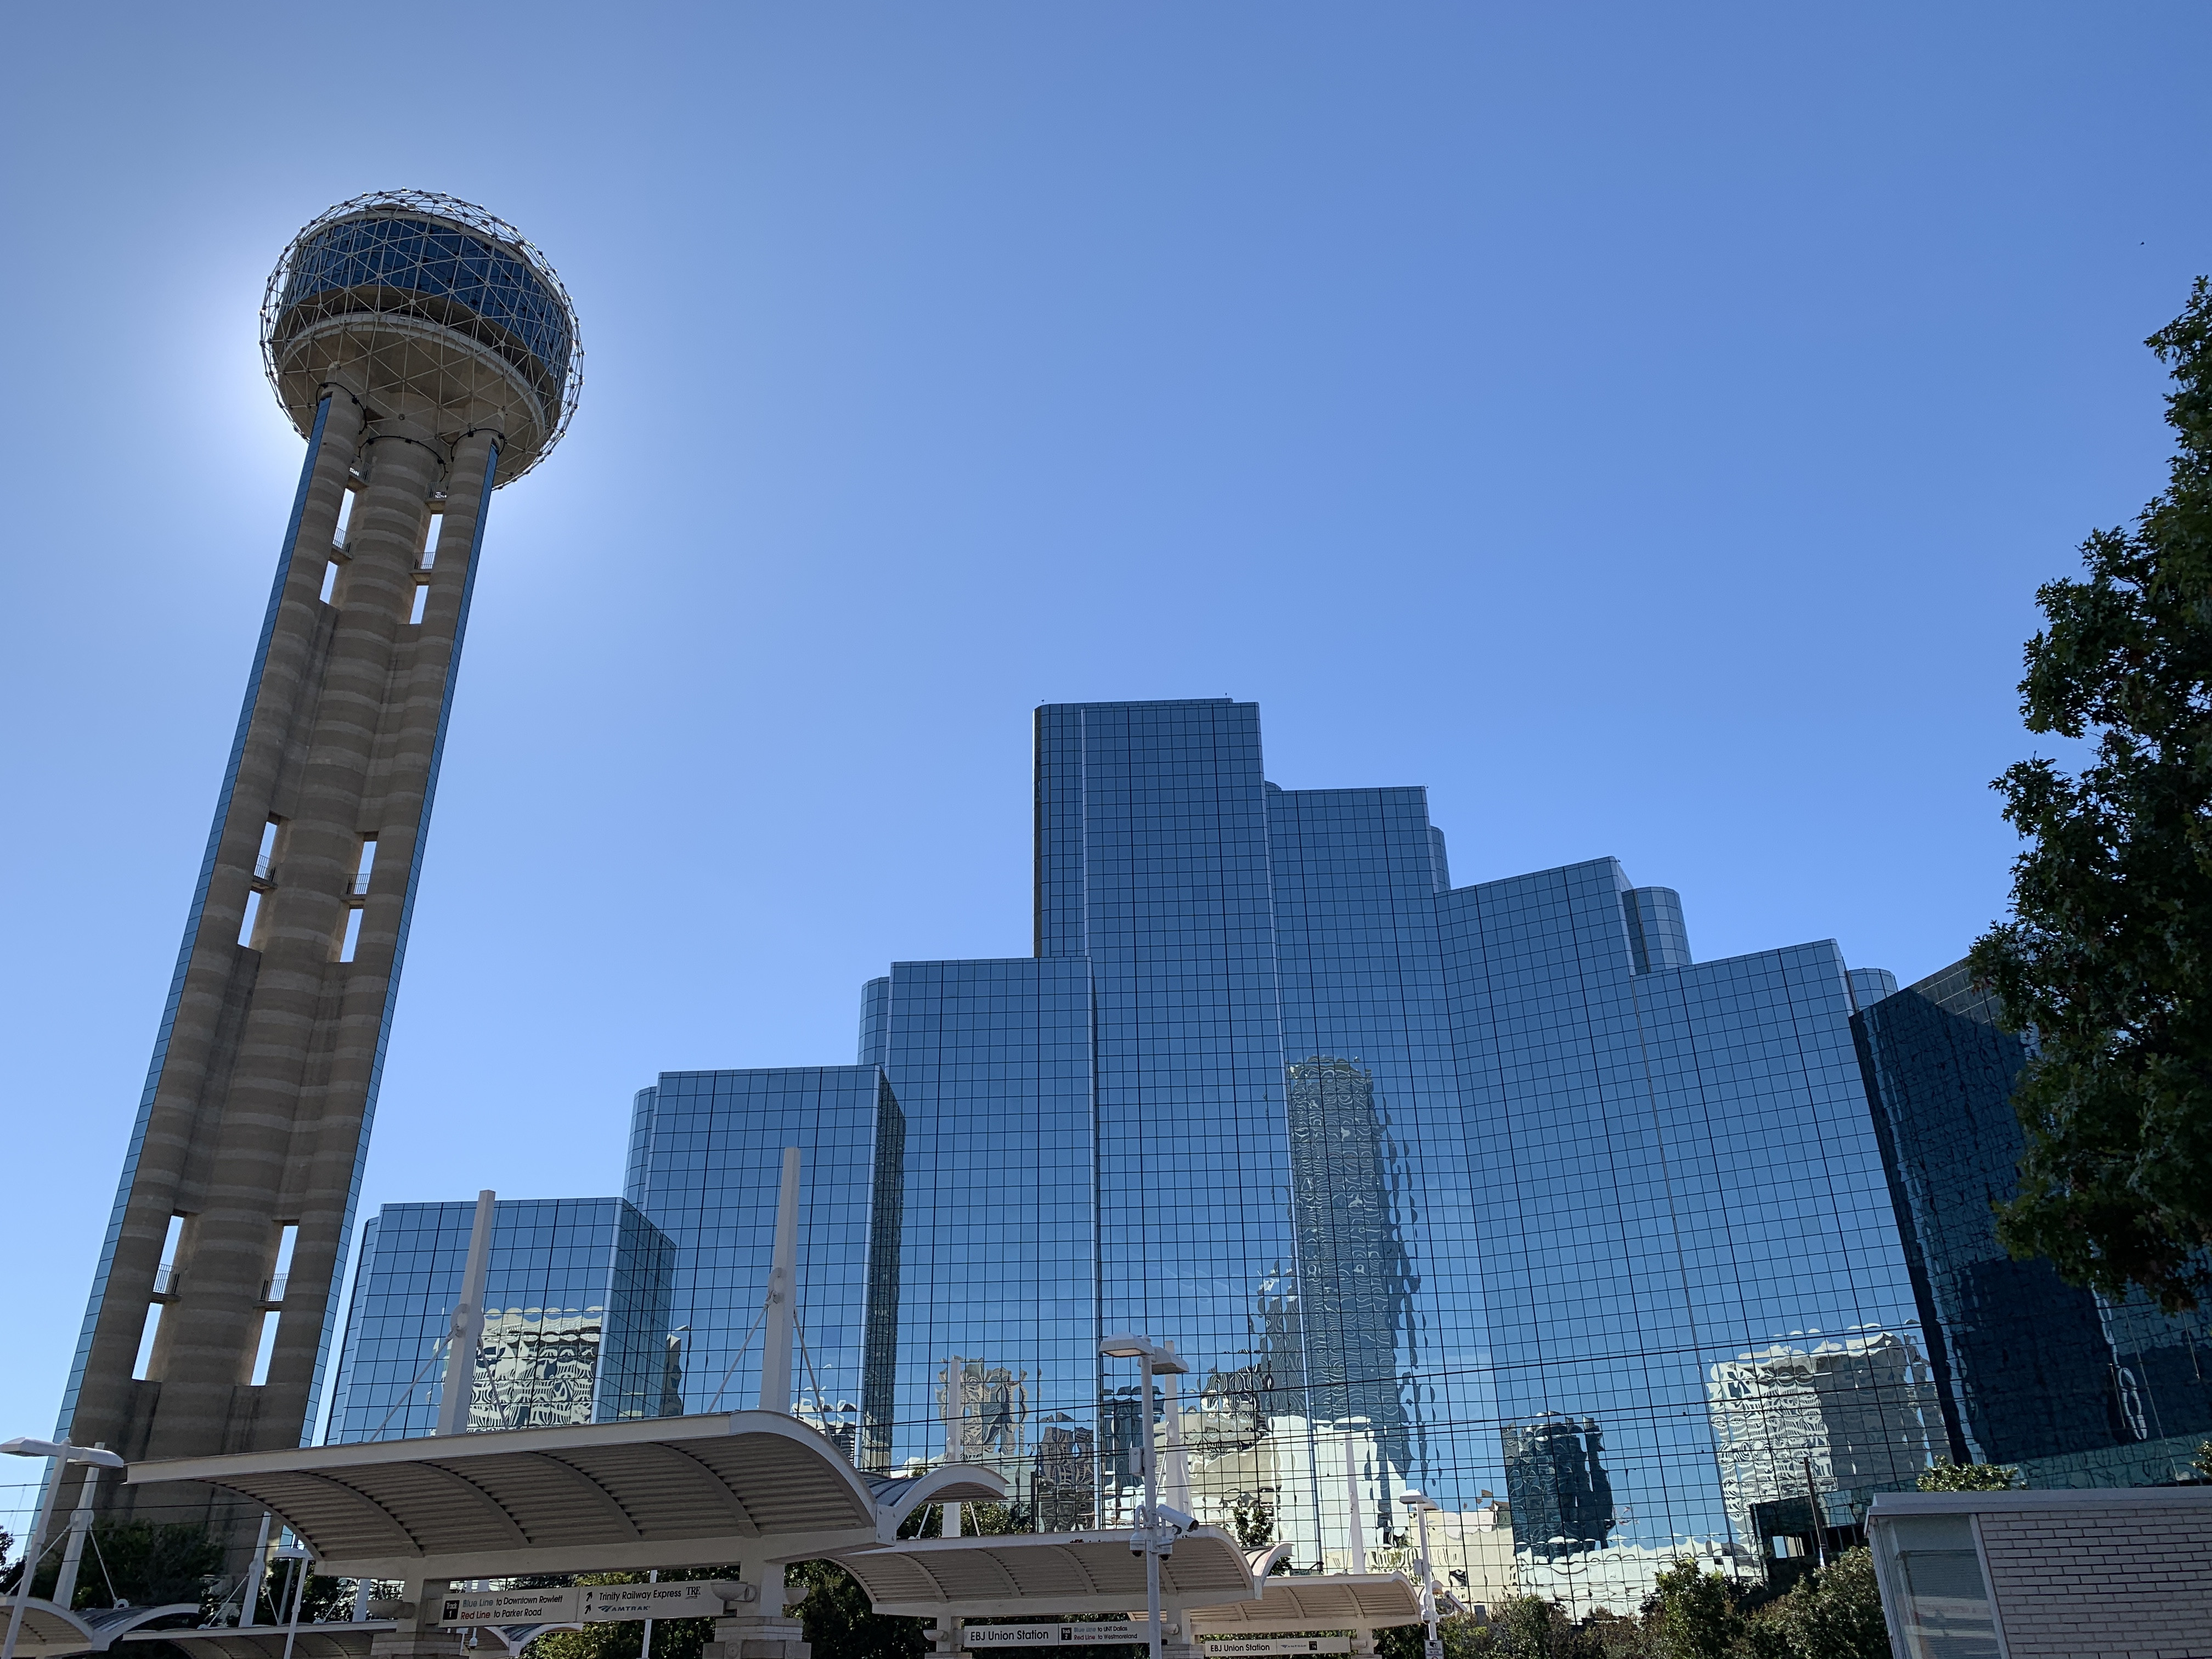
Hyatt Regency Dallas
Hyatt Regency Dallas balances 160,000 square feet of meeting space, guest rooms, and Reunion-area flow.
View page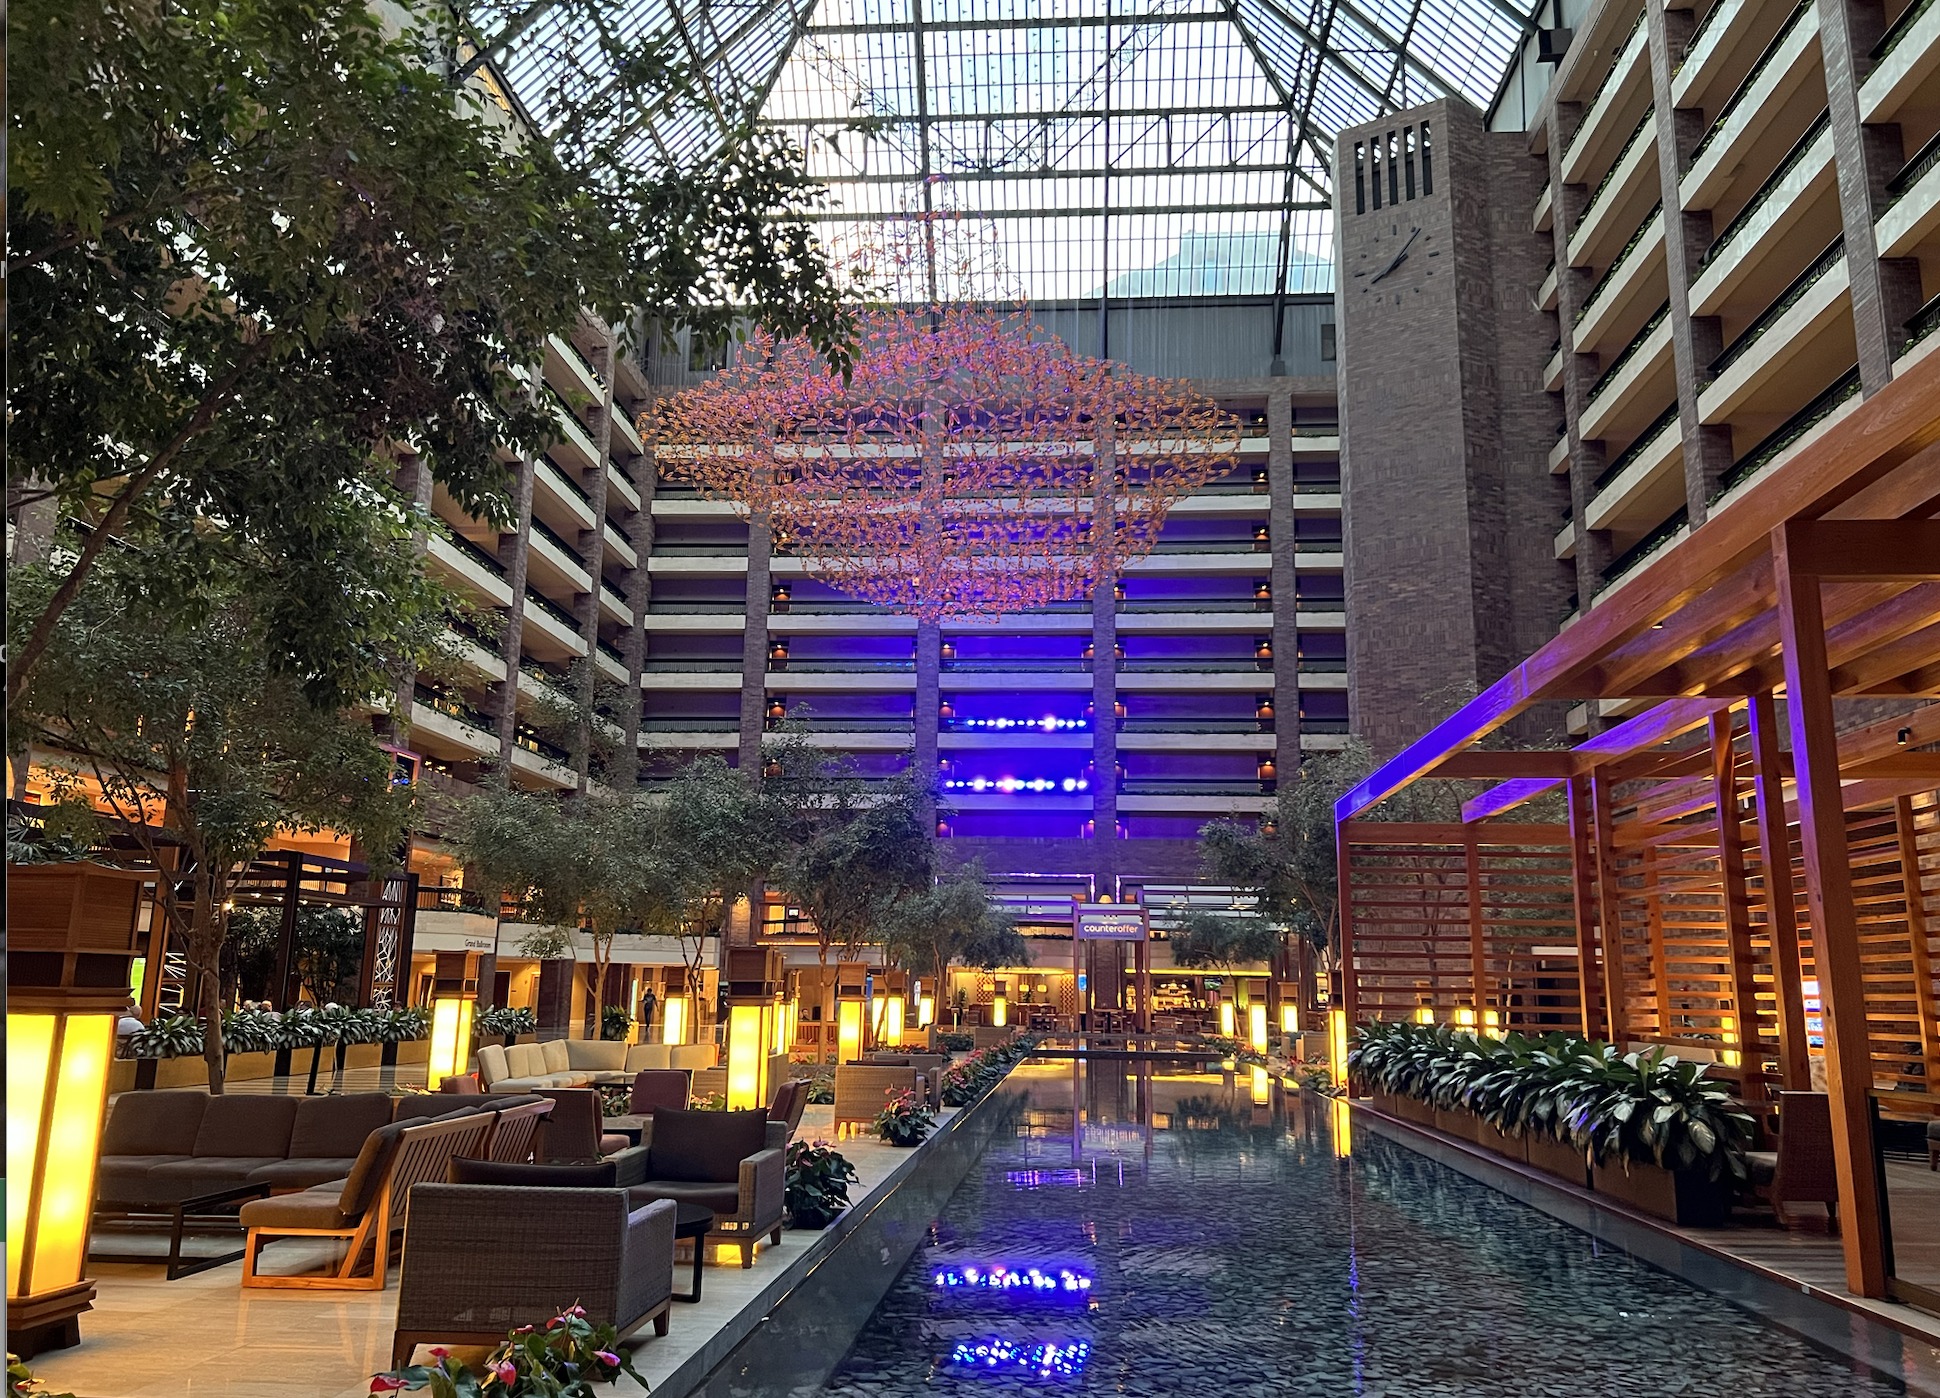
Hilton Anatole
Hilton Anatole supports very large hotel-based programs, with campus scale and Design District access driving plans.
View page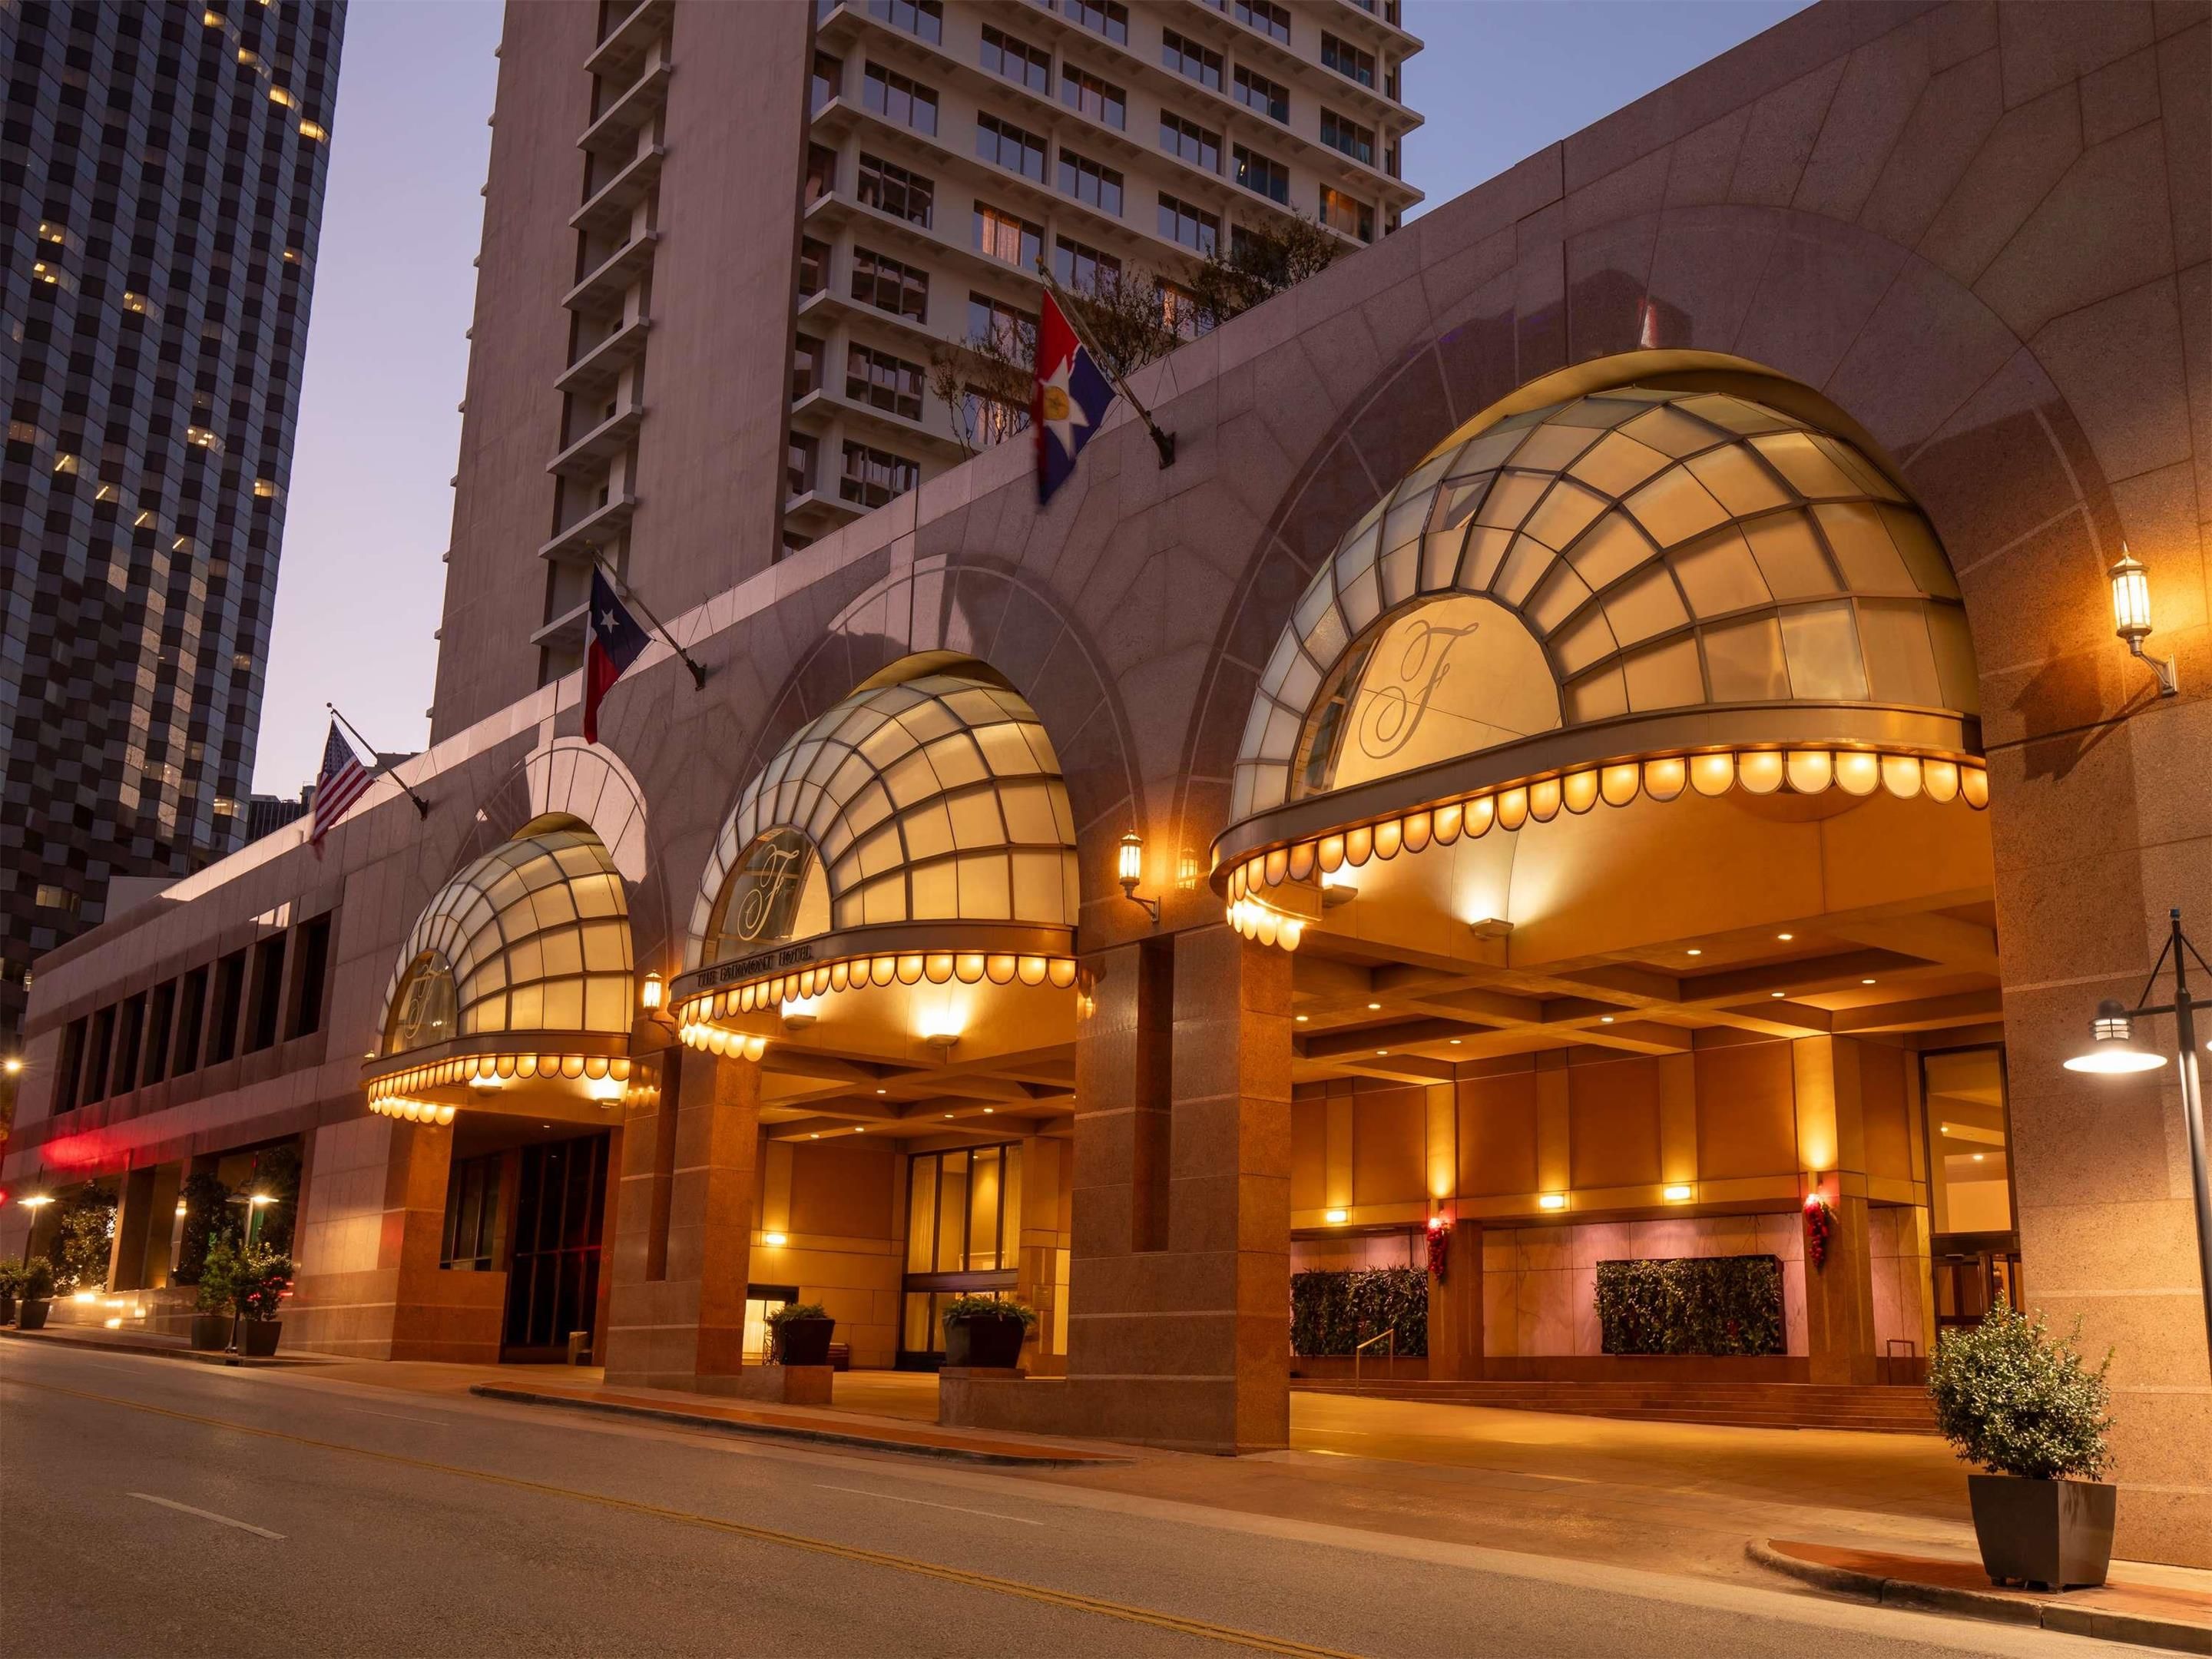
Fairmont Dallas
Fairmont Dallas fits association, sponsor, and executive programs that need downtown polish without expo-hall scale.
View page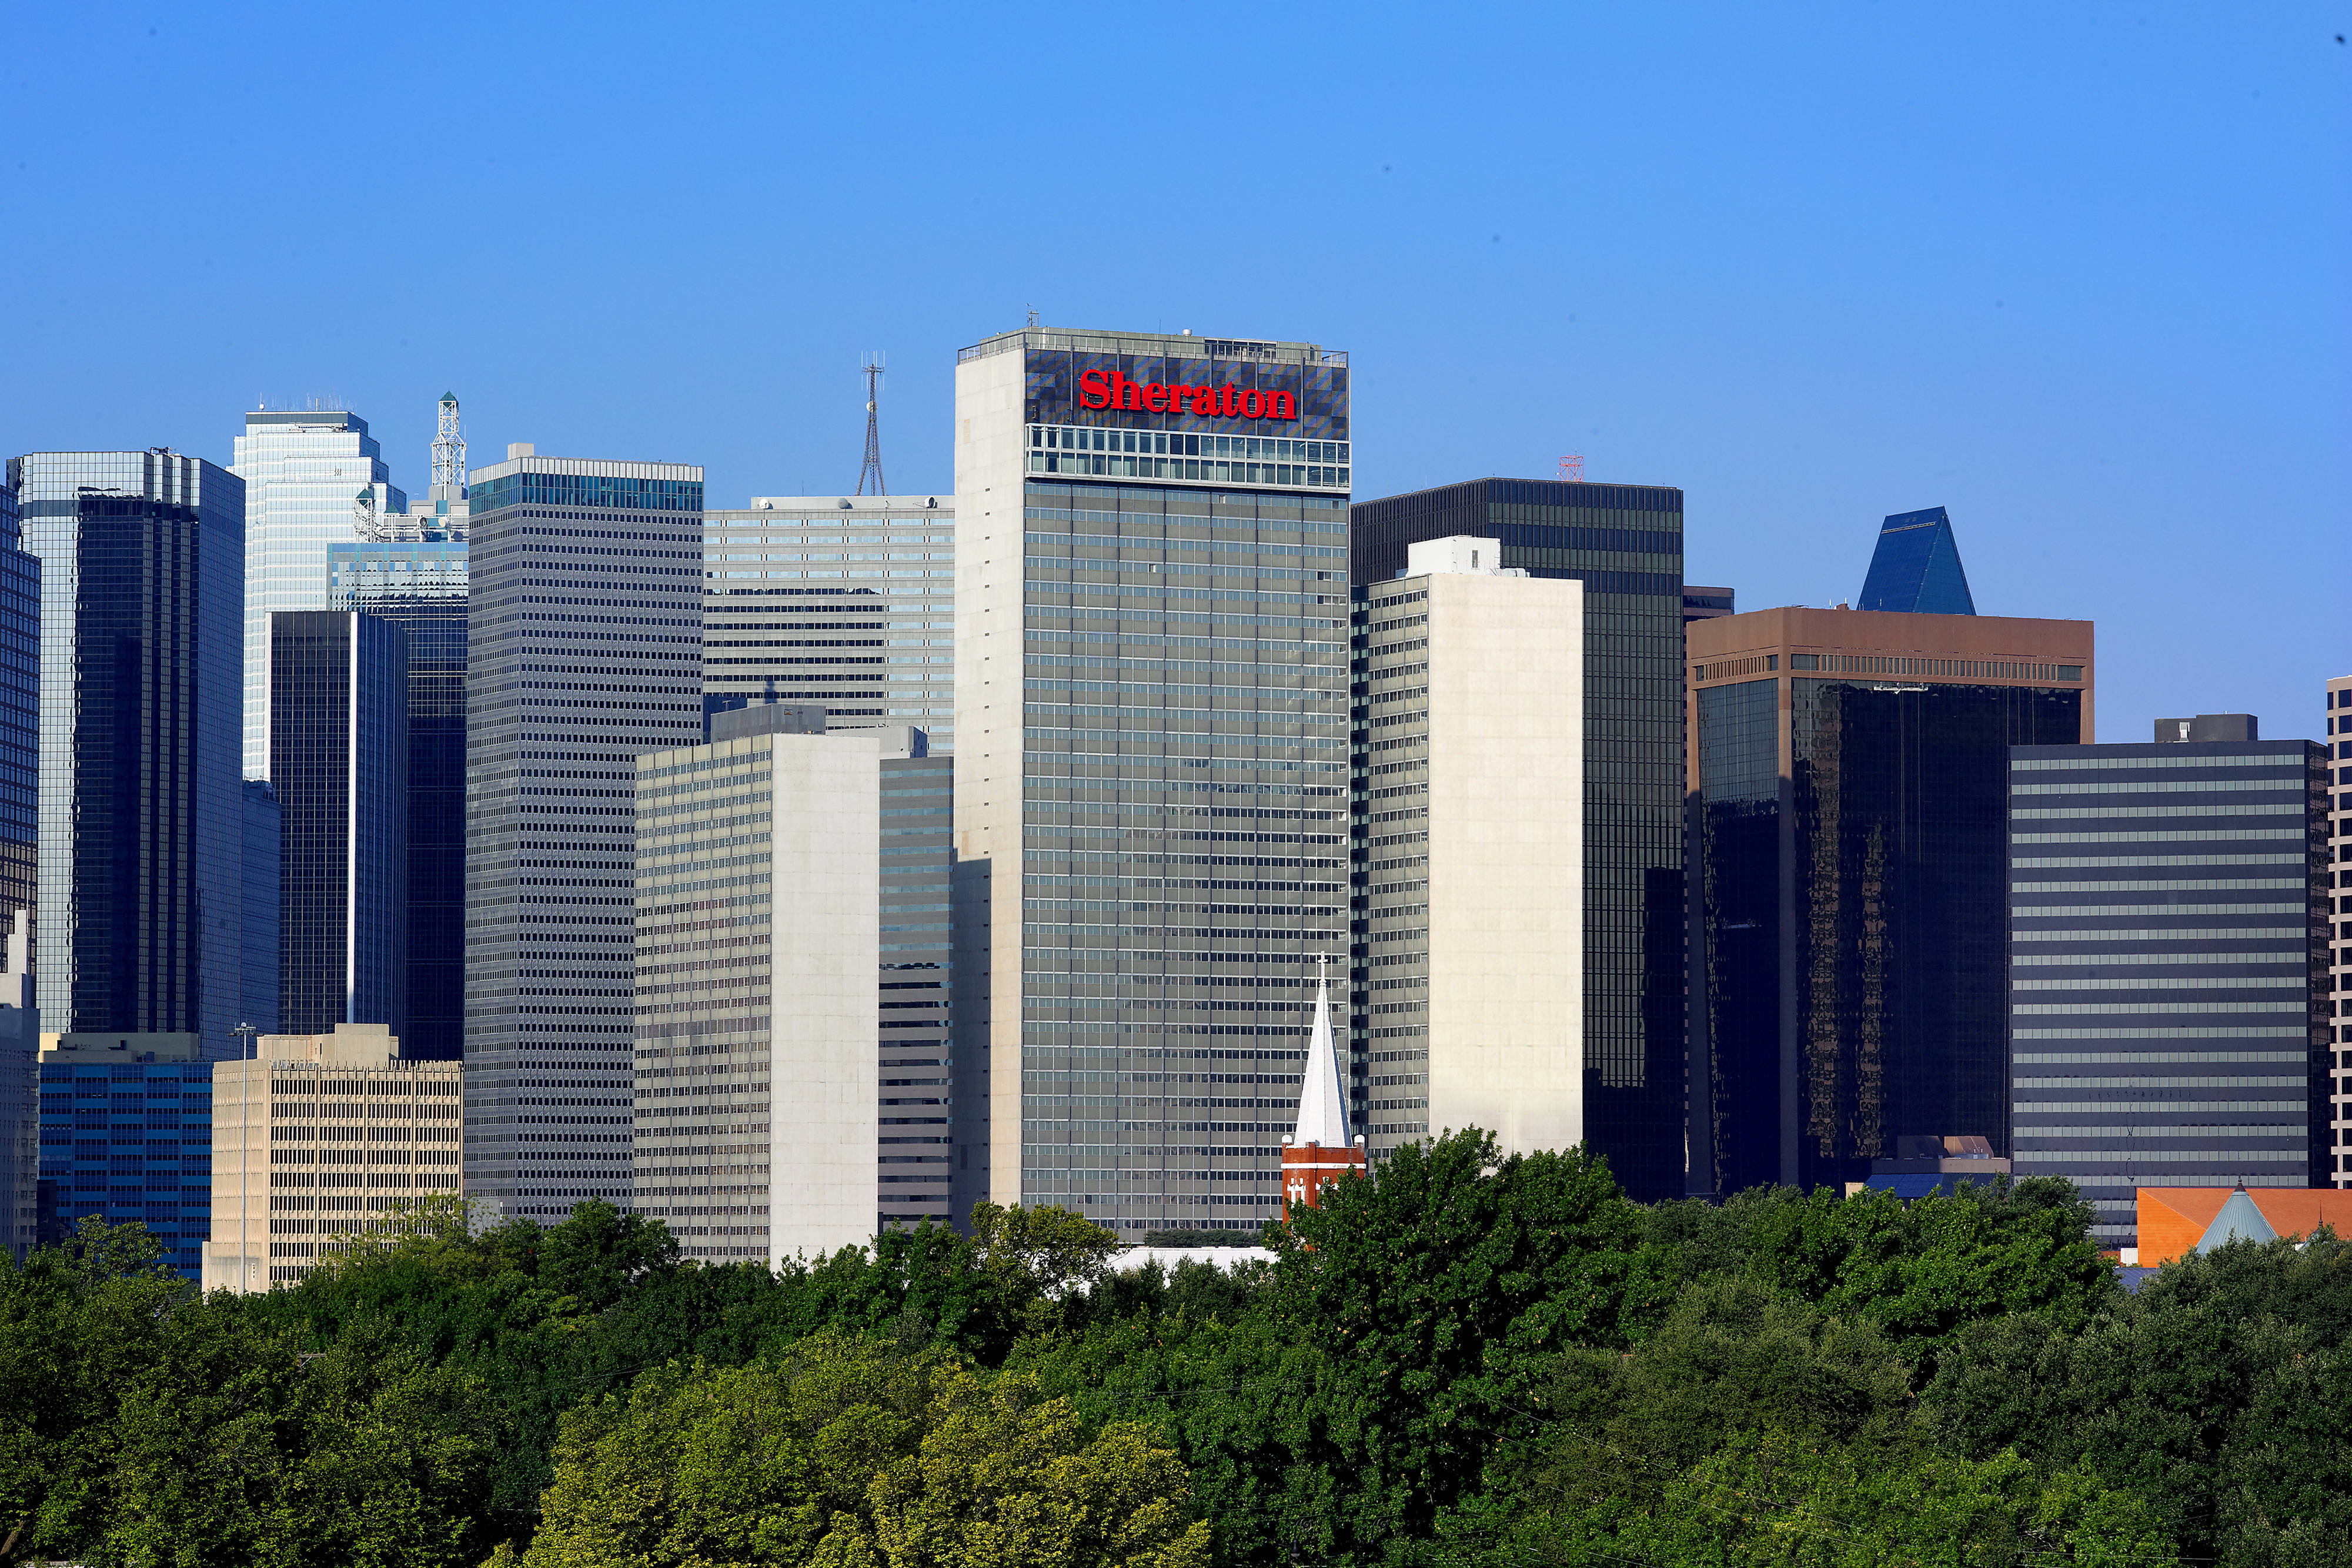
Sheraton Dallas Hotel
Sheraton Dallas brings many meeting rooms and a large attendee count, so signage, flow, and staging matter.
View page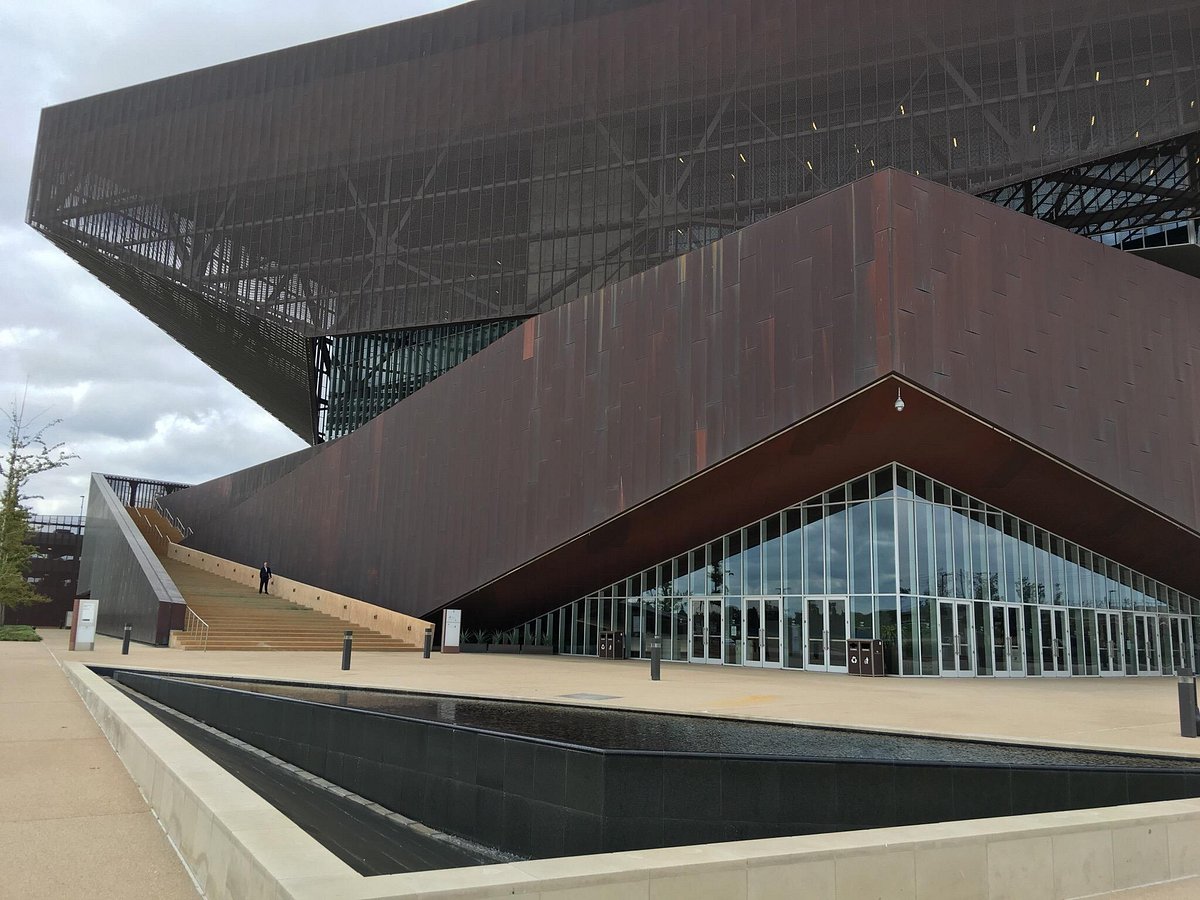
Irving Convention Center at Las Colinas
Irving Convention Center planning centers on Las Colinas access, vertical circulation, and managed service paths.
View page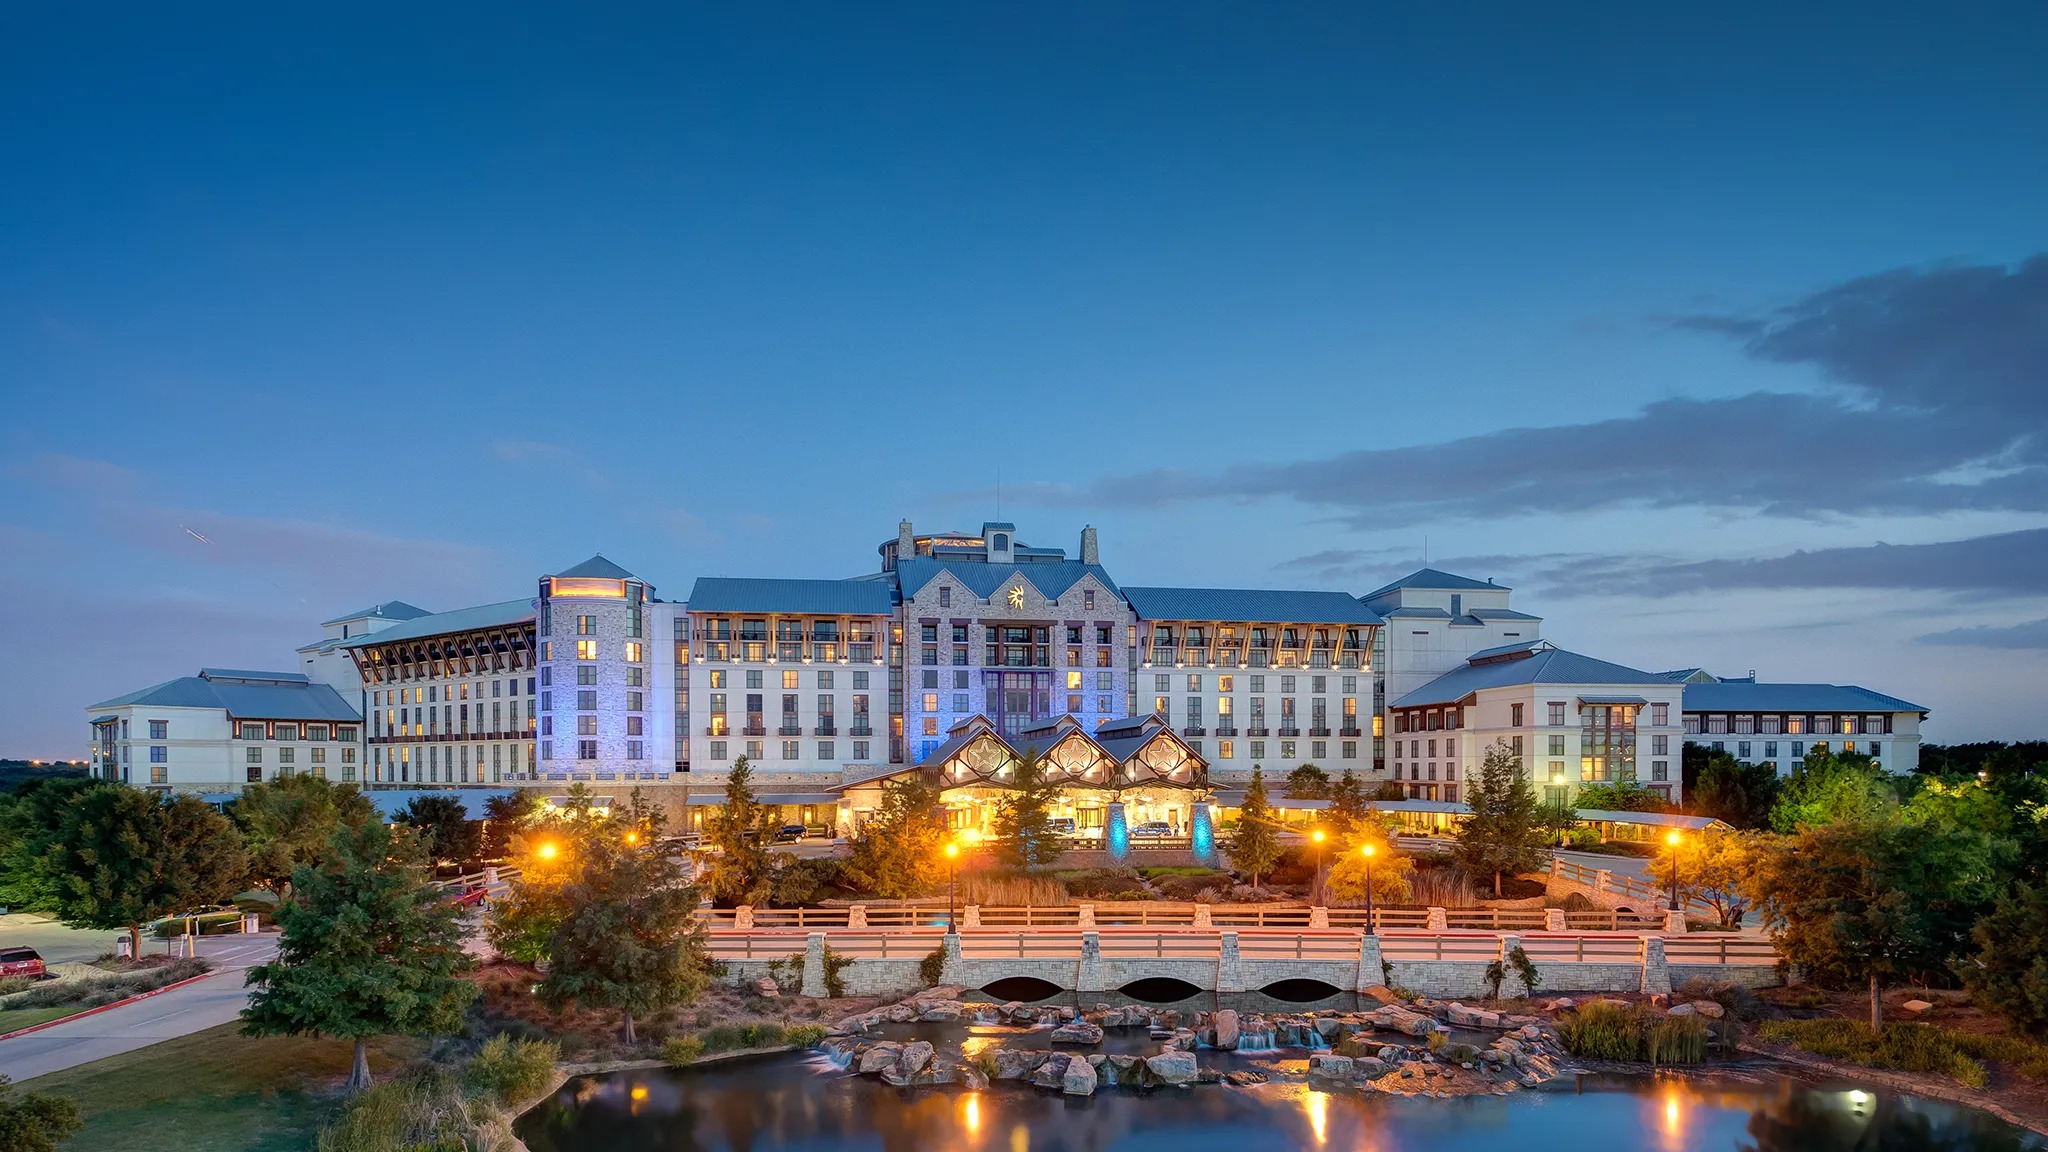
Gaylord Texan Resort & Convention Center
Gaylord Texan programs need resort-scale sequencing, guest movement, freight planning, and long meeting calendars.
View page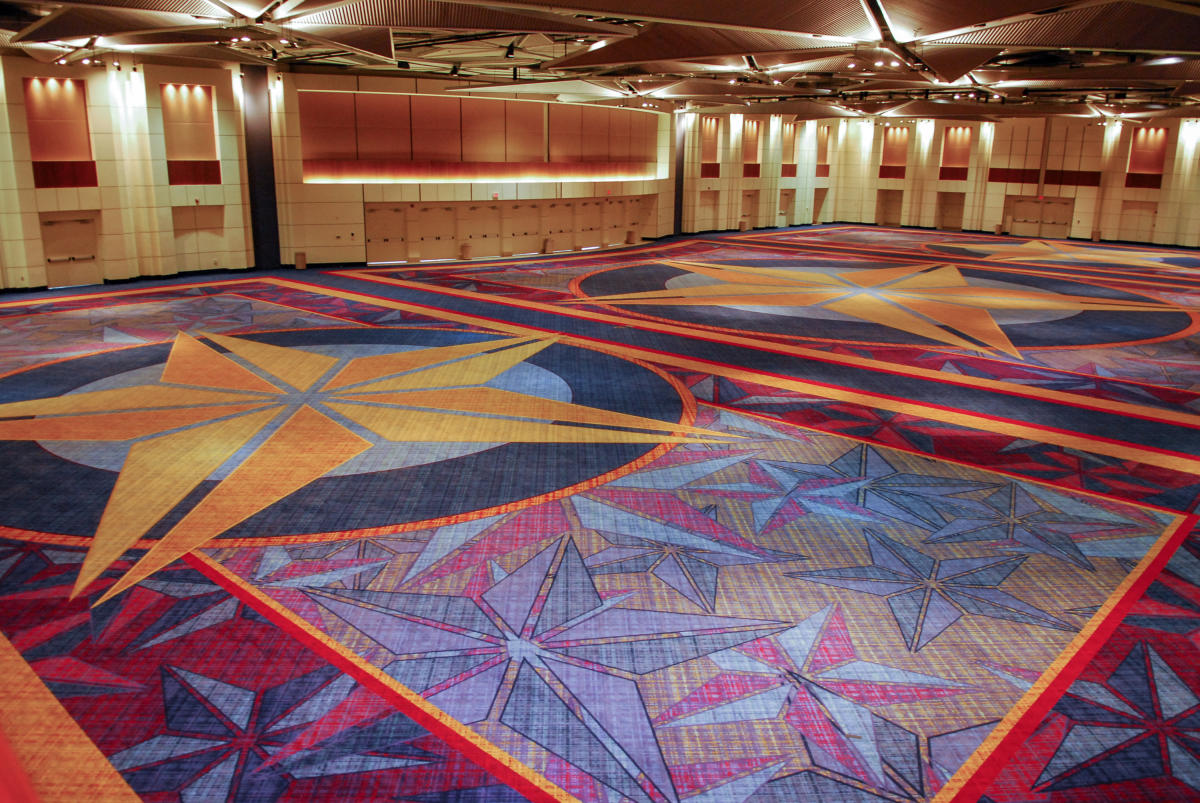
Fort Worth Convention Center
Fort Worth Convention Center work follows western-metro access, hall scale, downtown traffic, and different audiences.
View page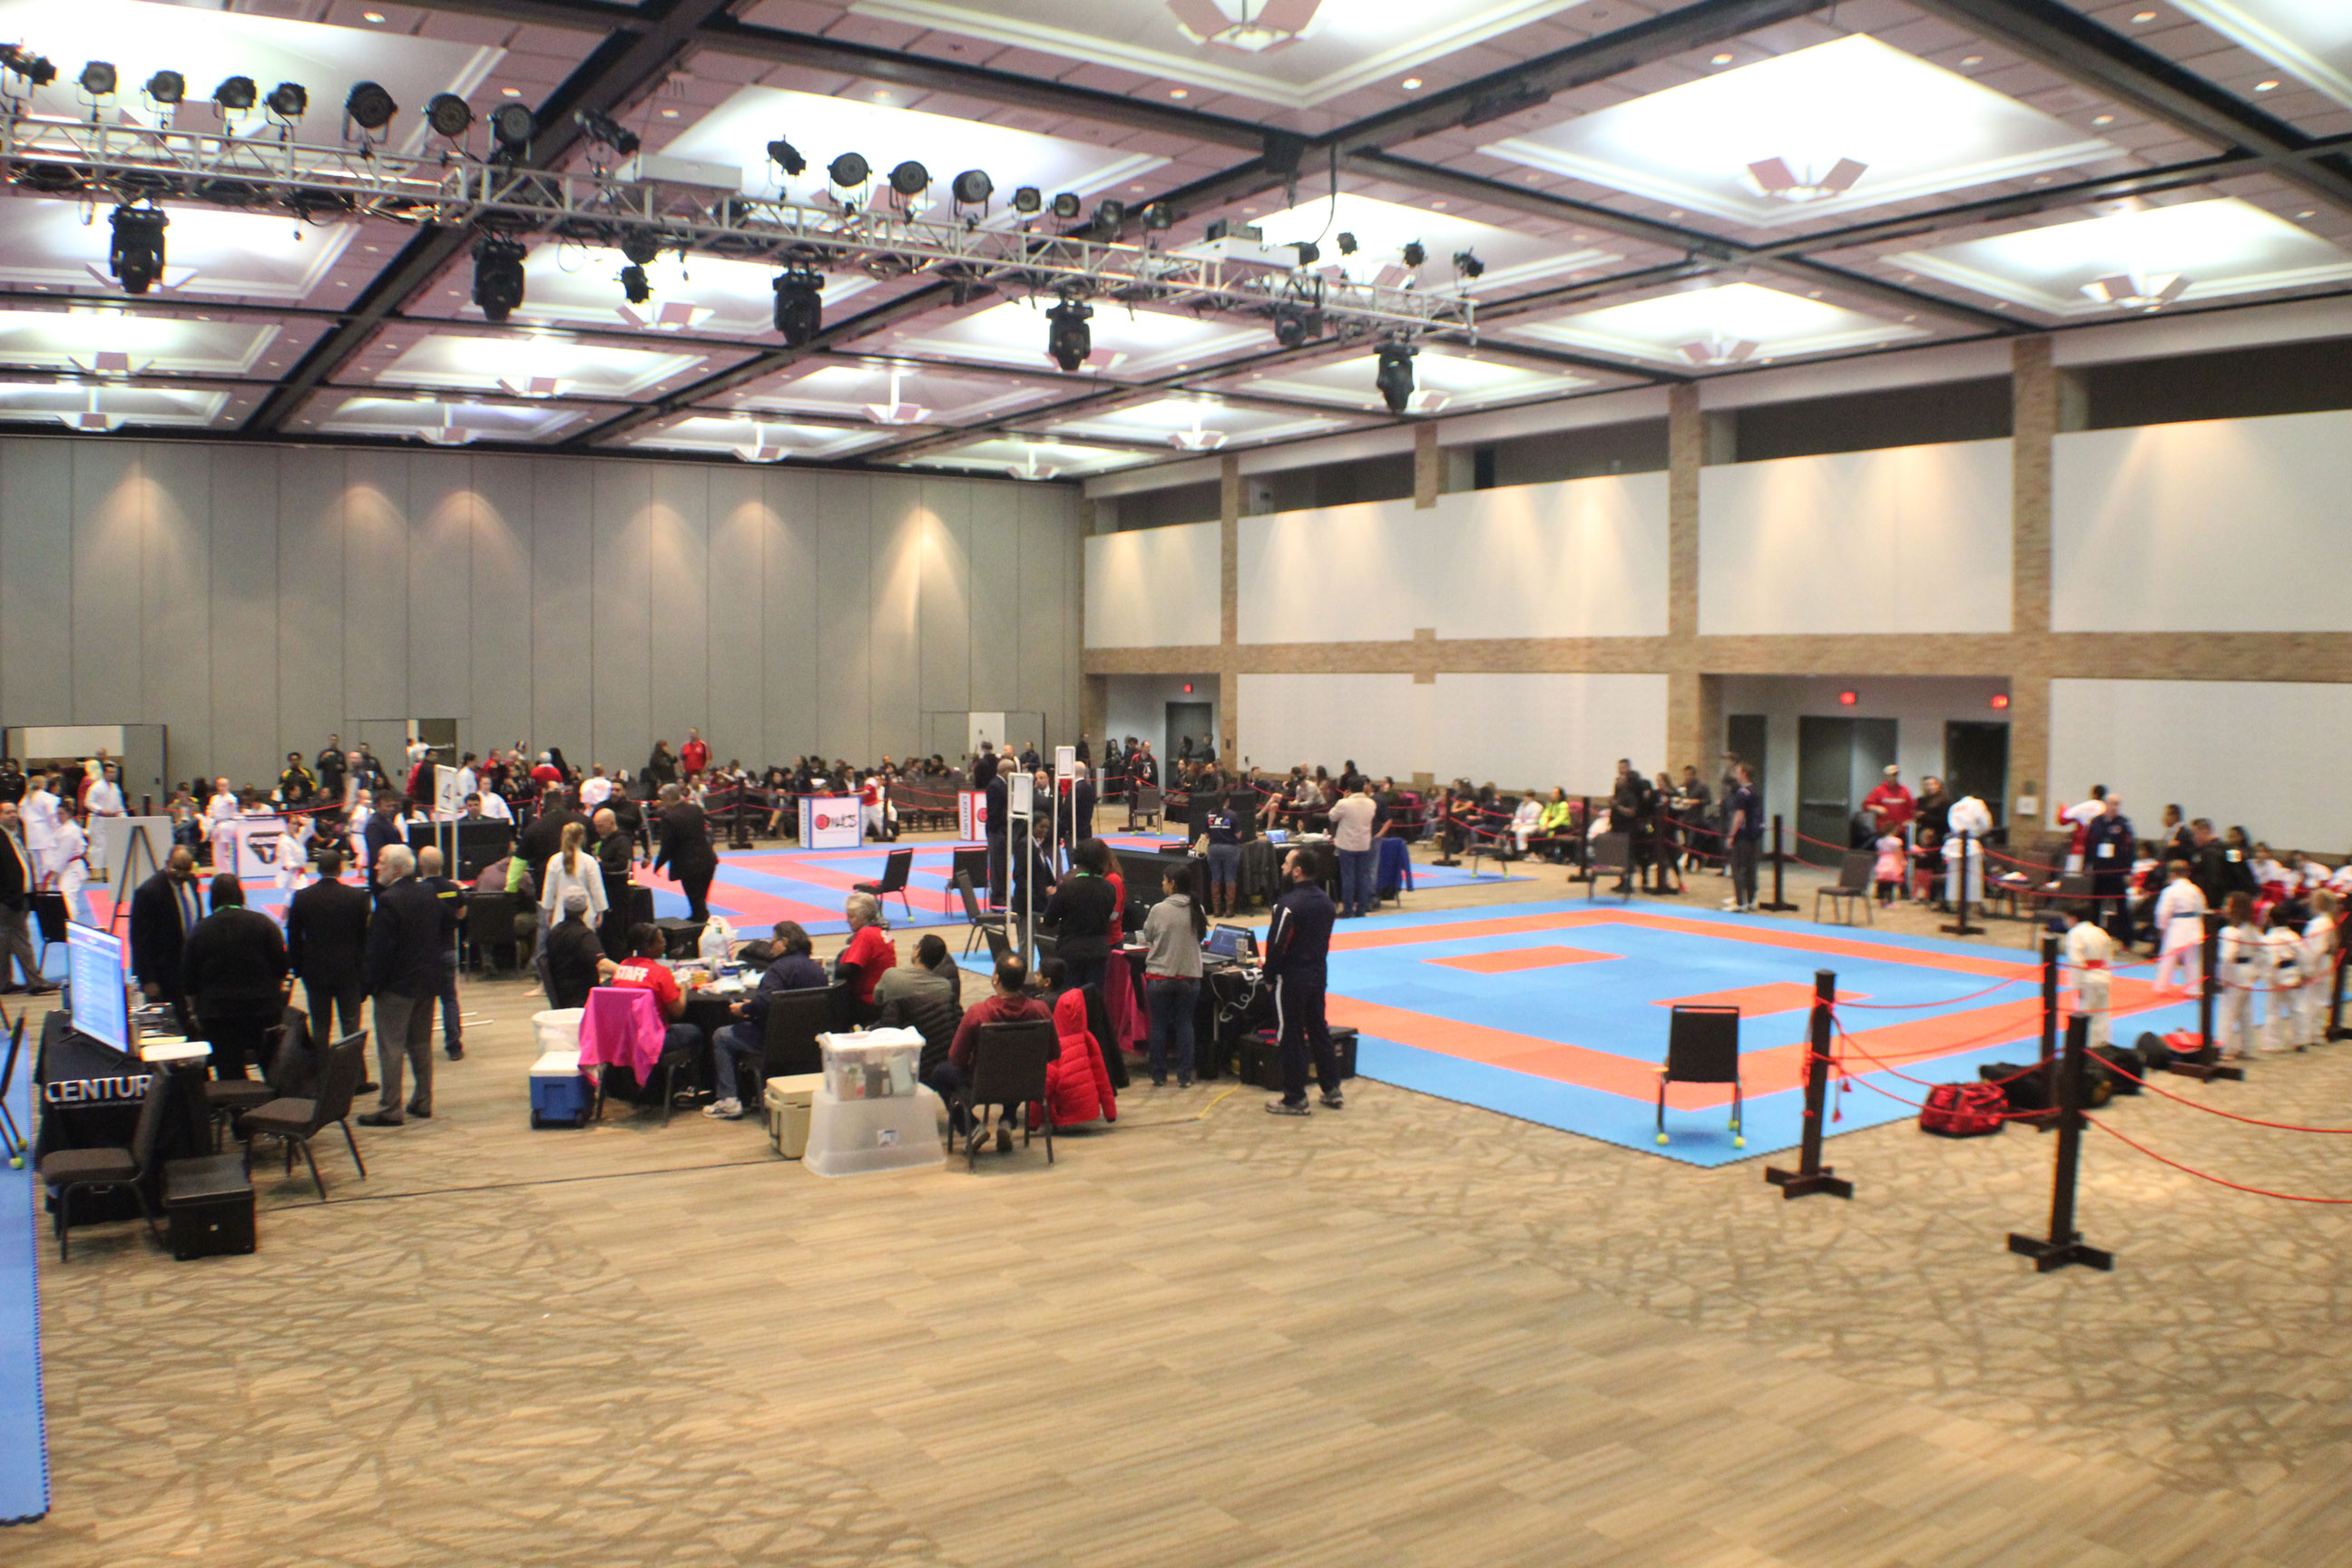
Plano Event Center
Plano Event Center supports business-focused events where compact logistics and clear floor plans carry the work.
View page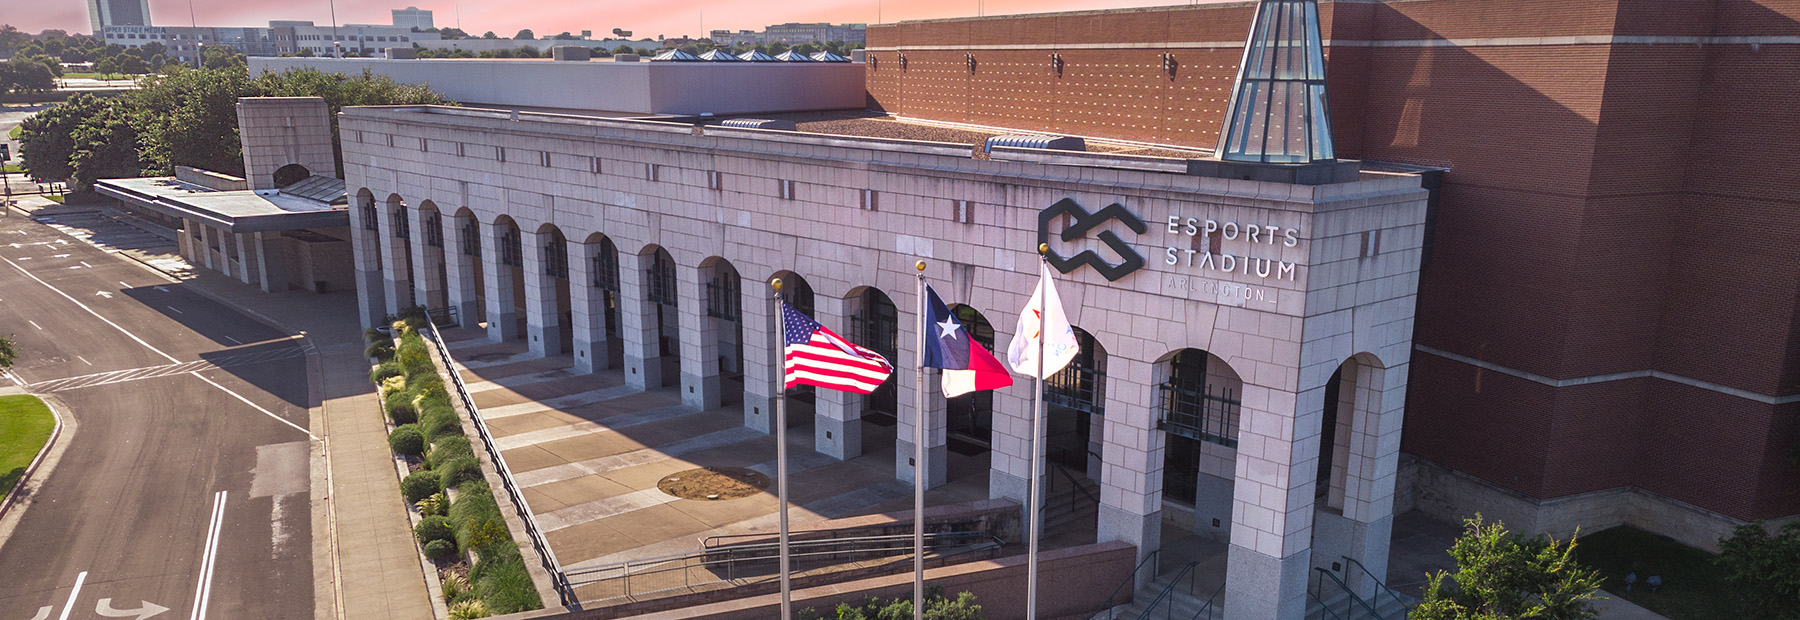
Arlington Convention Center
Arlington Convention Center connects meeting space with stadium-area traffic and entertainment-district timing.
View page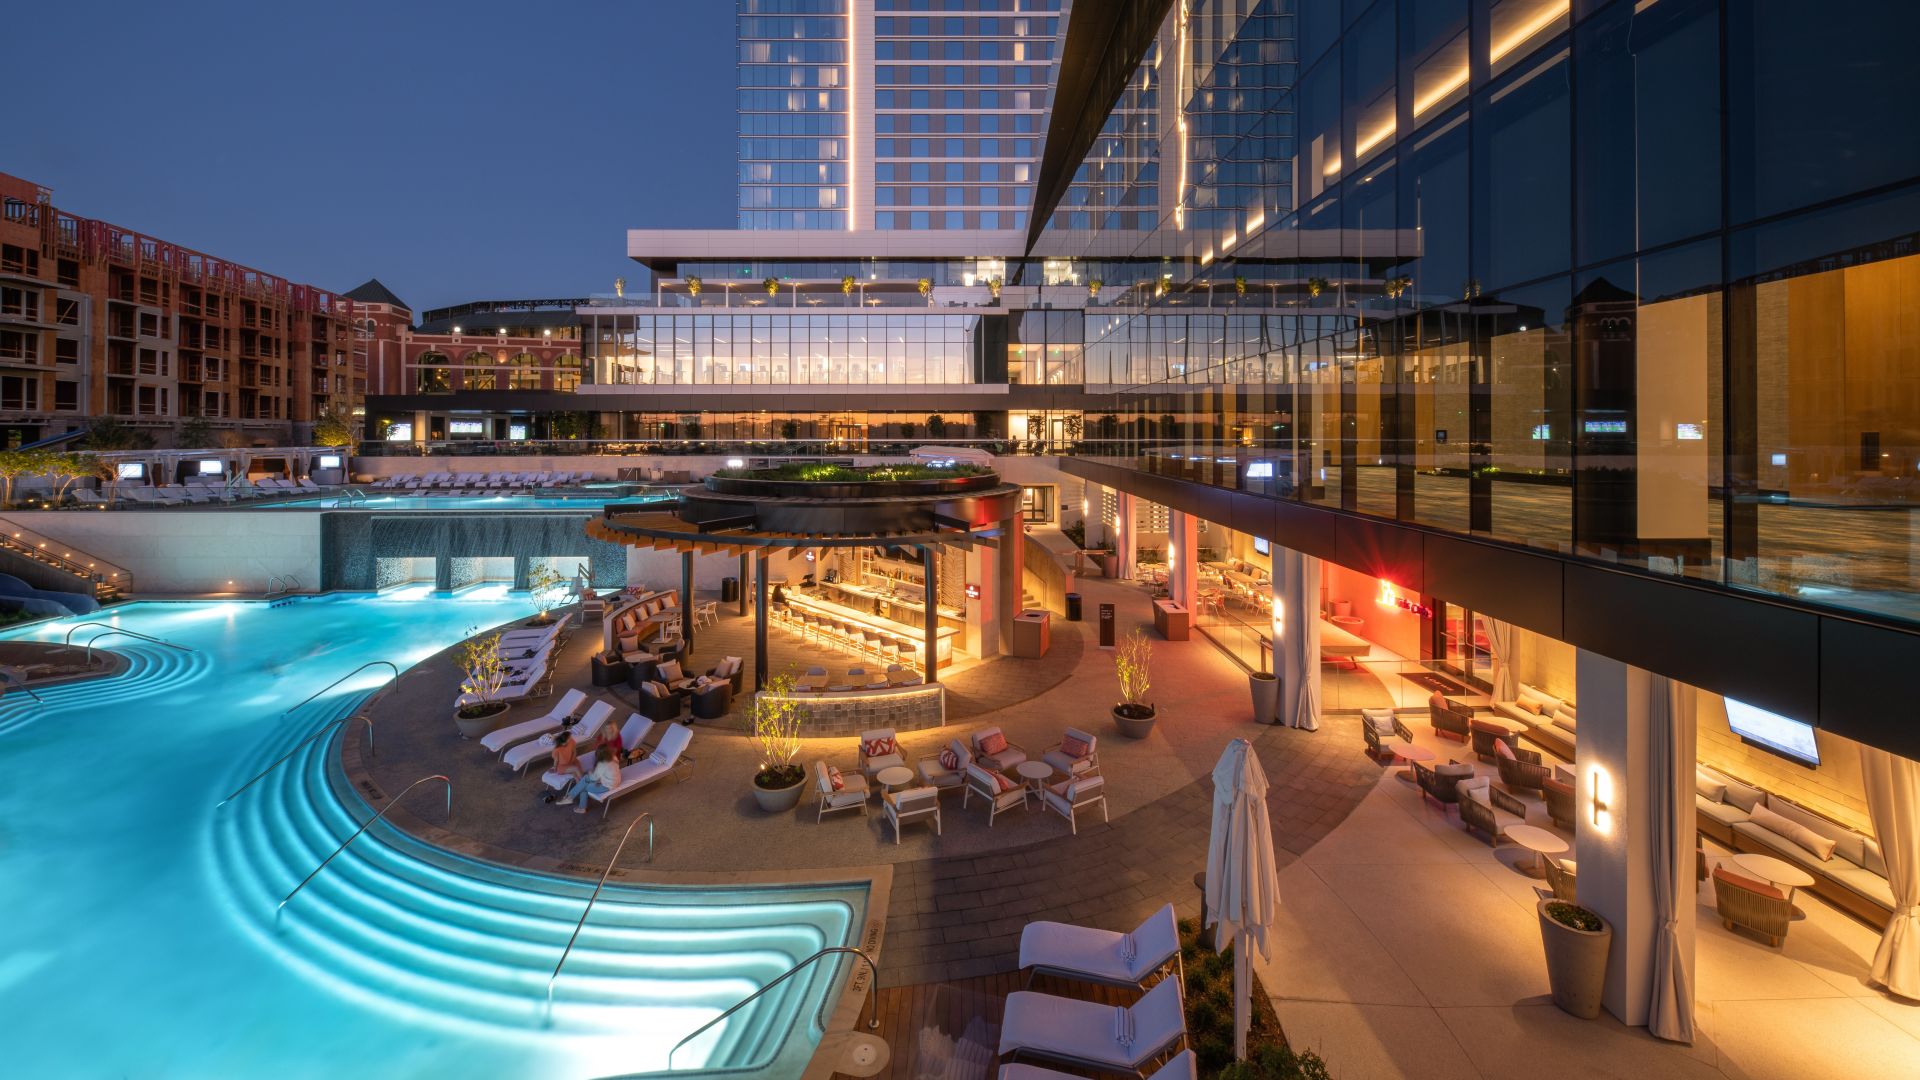
Loews Arlington Hotel
Loews Arlington suits hotel-conference programs tied to the stadium district, hospitality, and polished meeting flow.
View page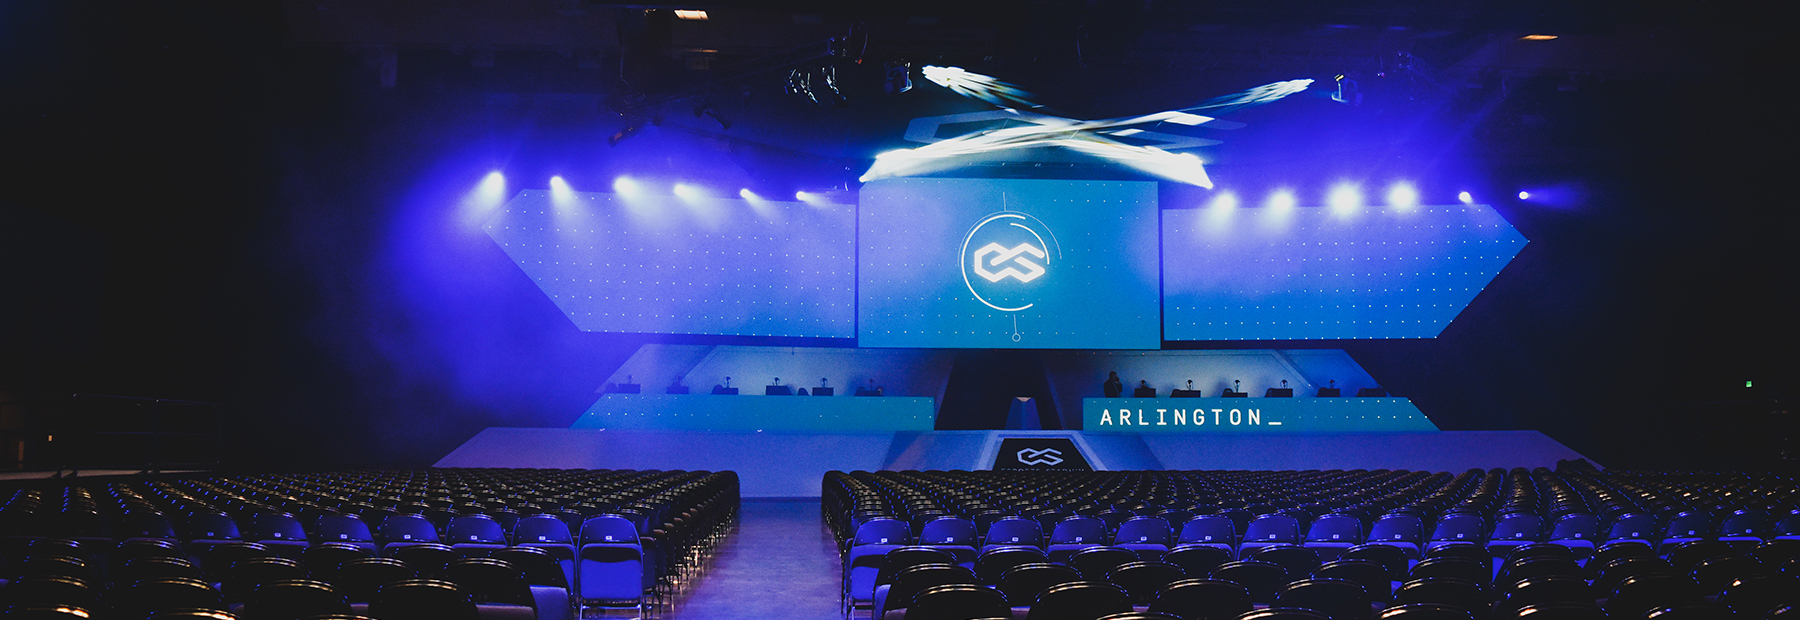
Esports Stadium Arlington
Esports Stadium Arlington activations need broadcast awareness, crowd energy, technical staging, and sponsor visibility.
View page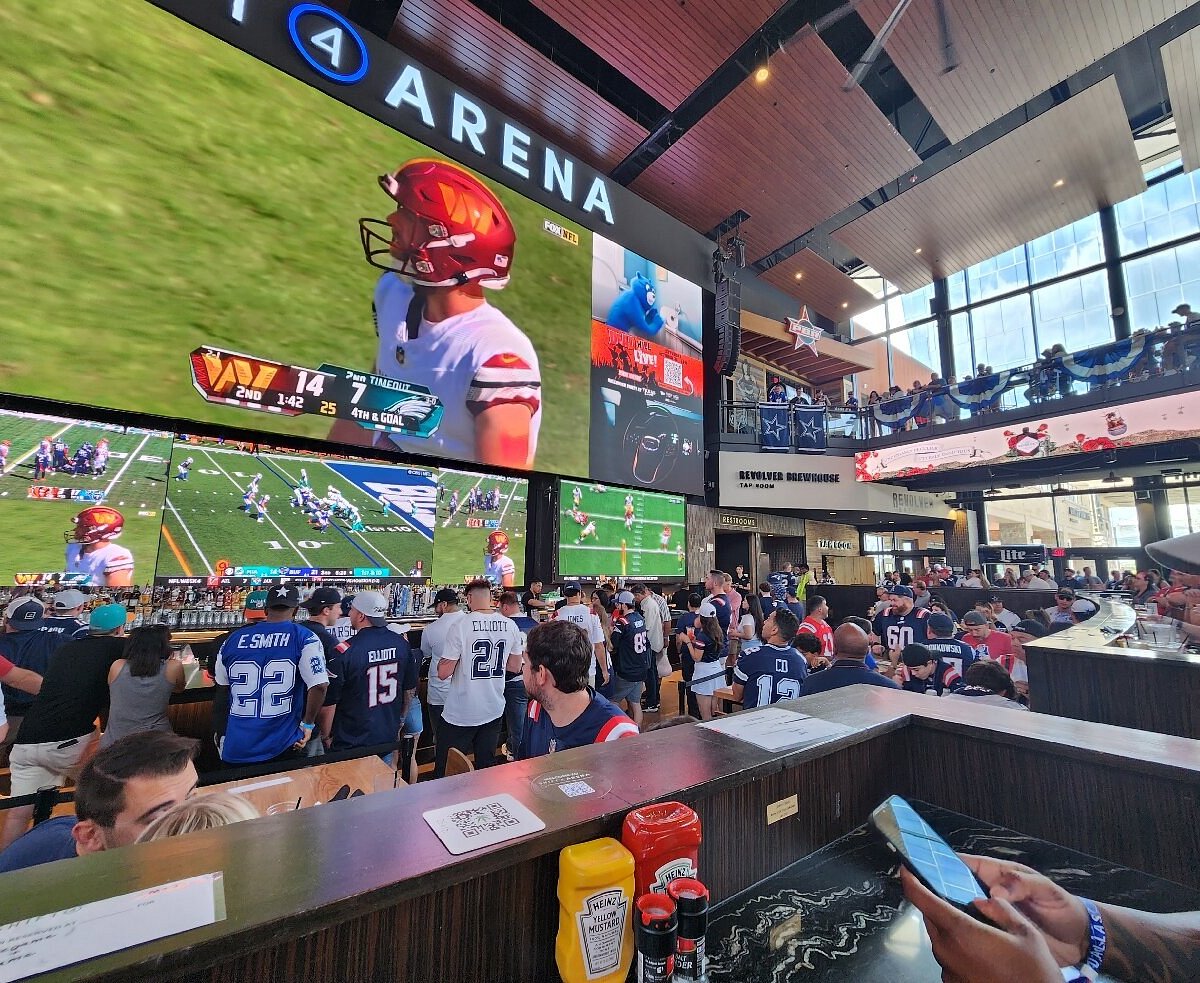
Texas Live! Arena
Texas Live! Arena is built for entertainment and sponsor moments, so branded environments need crowd-safe flow.
View page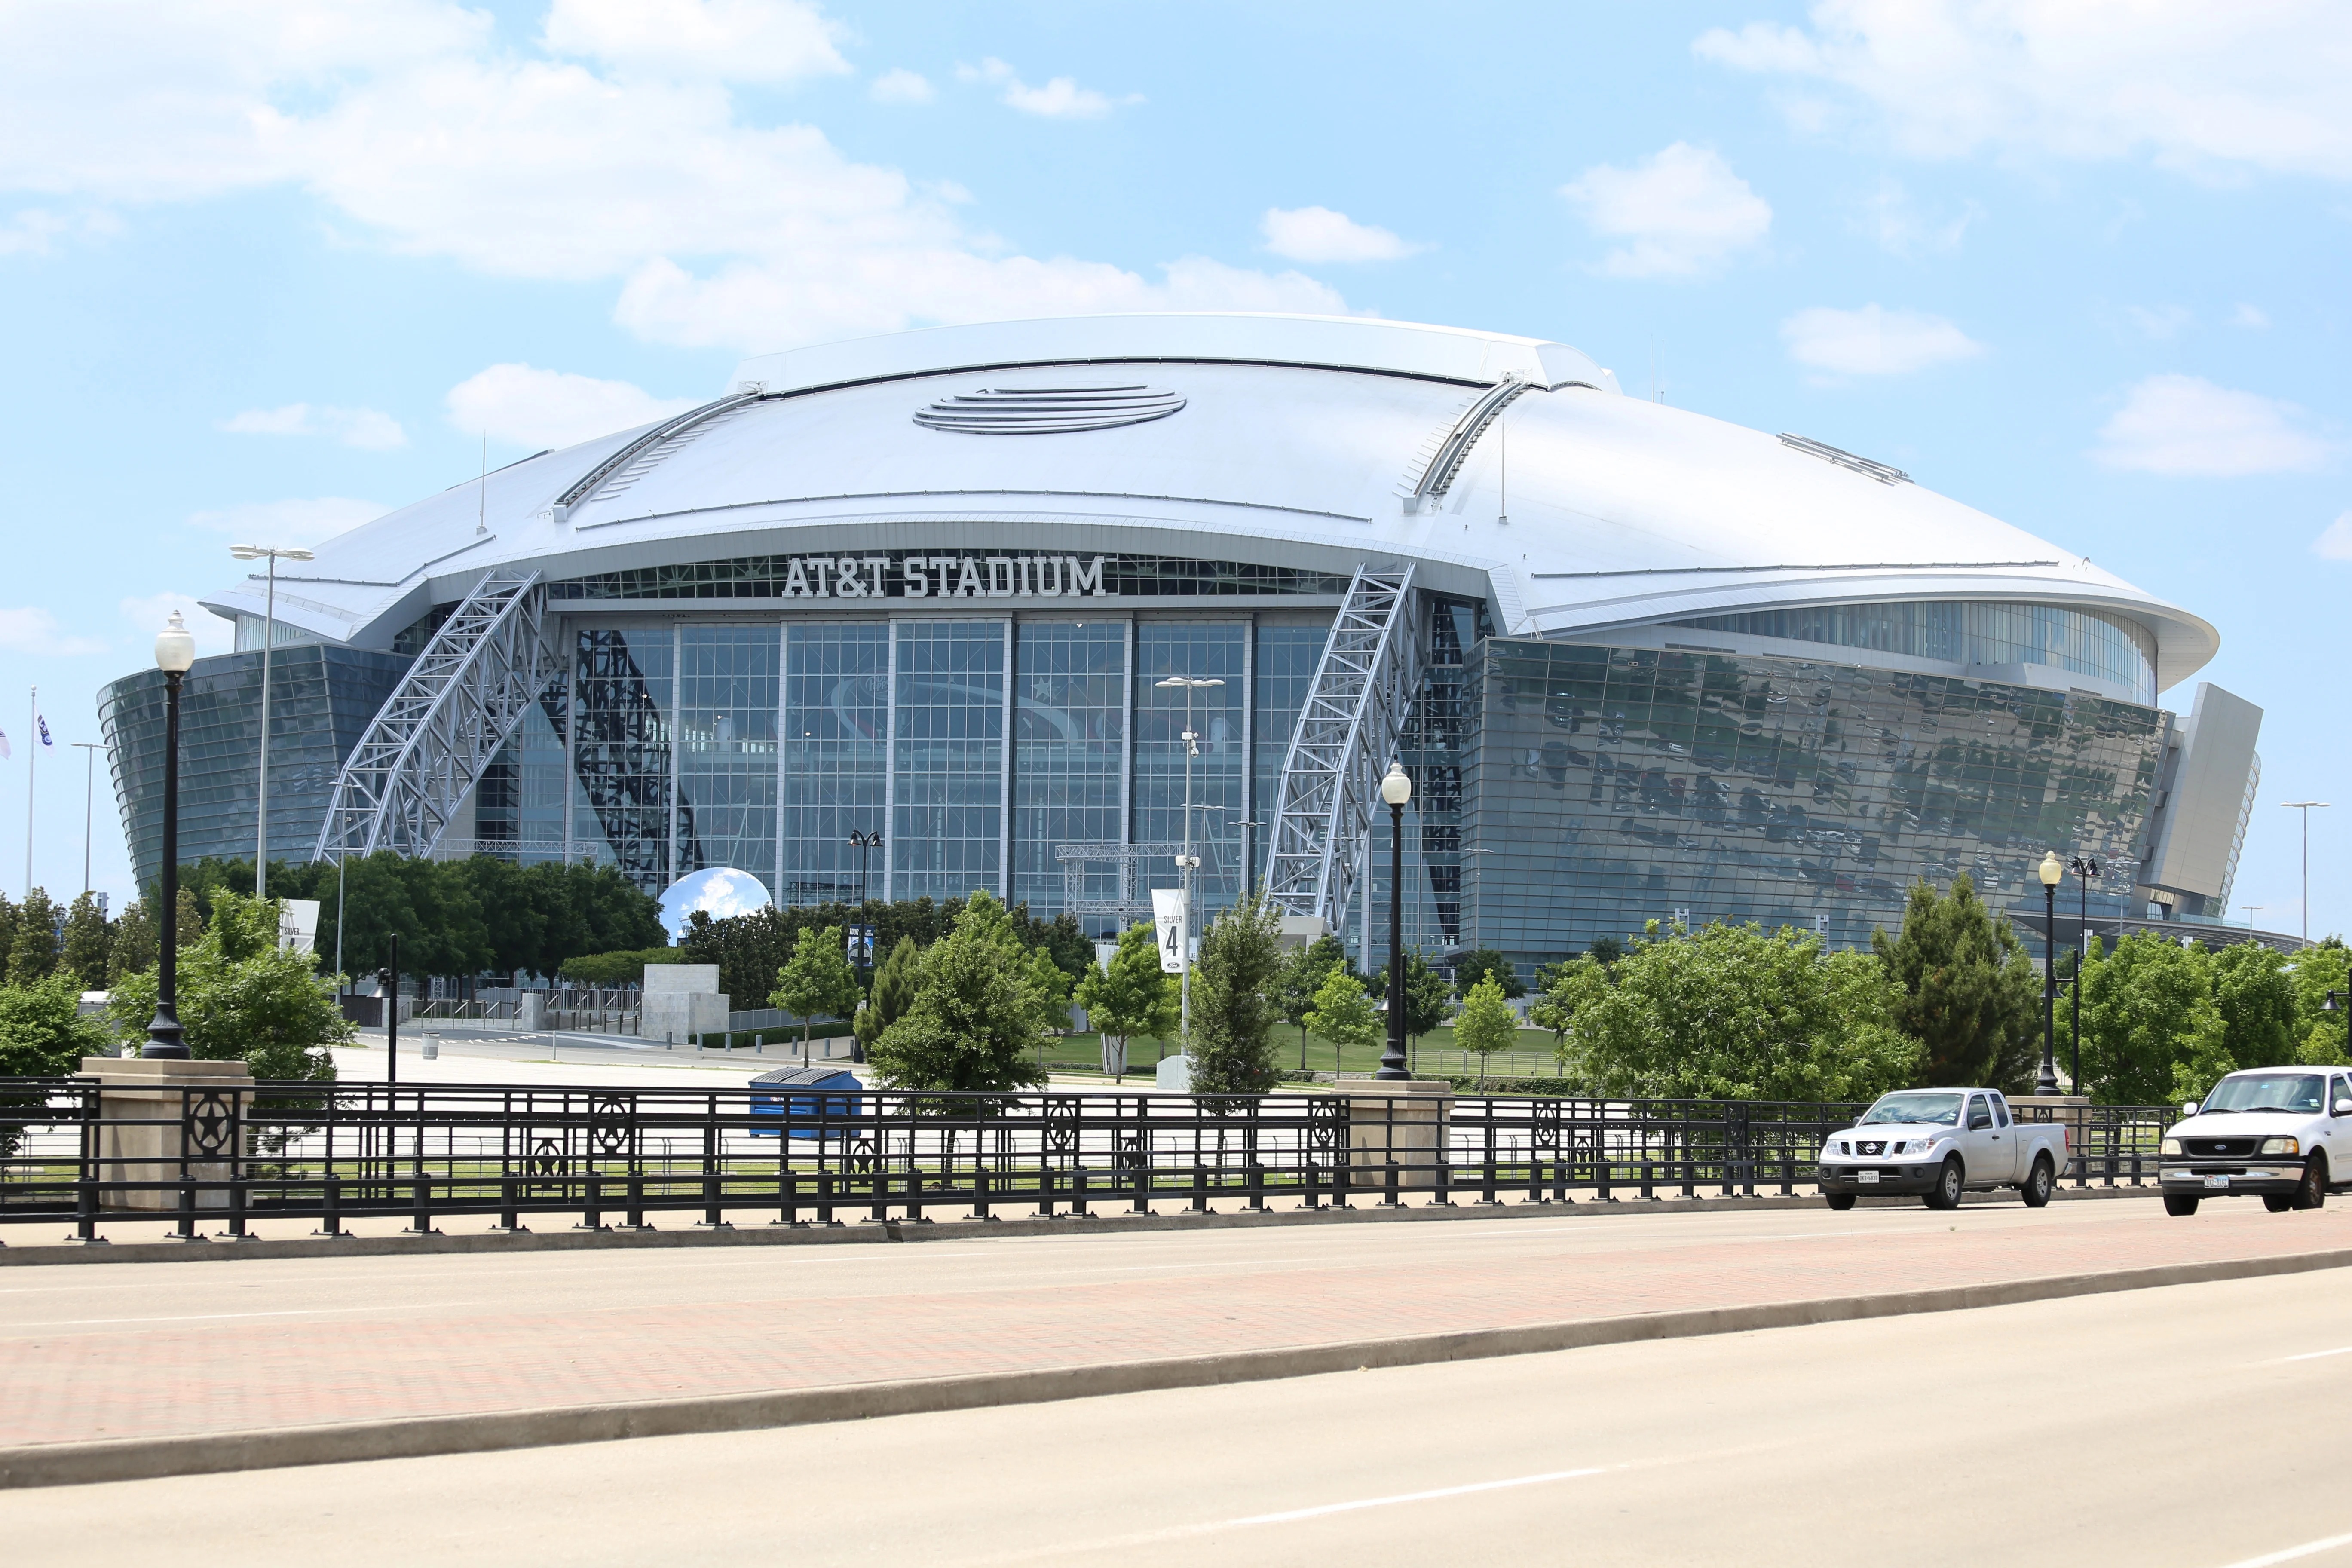
AT&T Stadium
AT&T Stadium programs need sponsorship polish, security awareness, heavy guest movement, and premium-brand control.
View page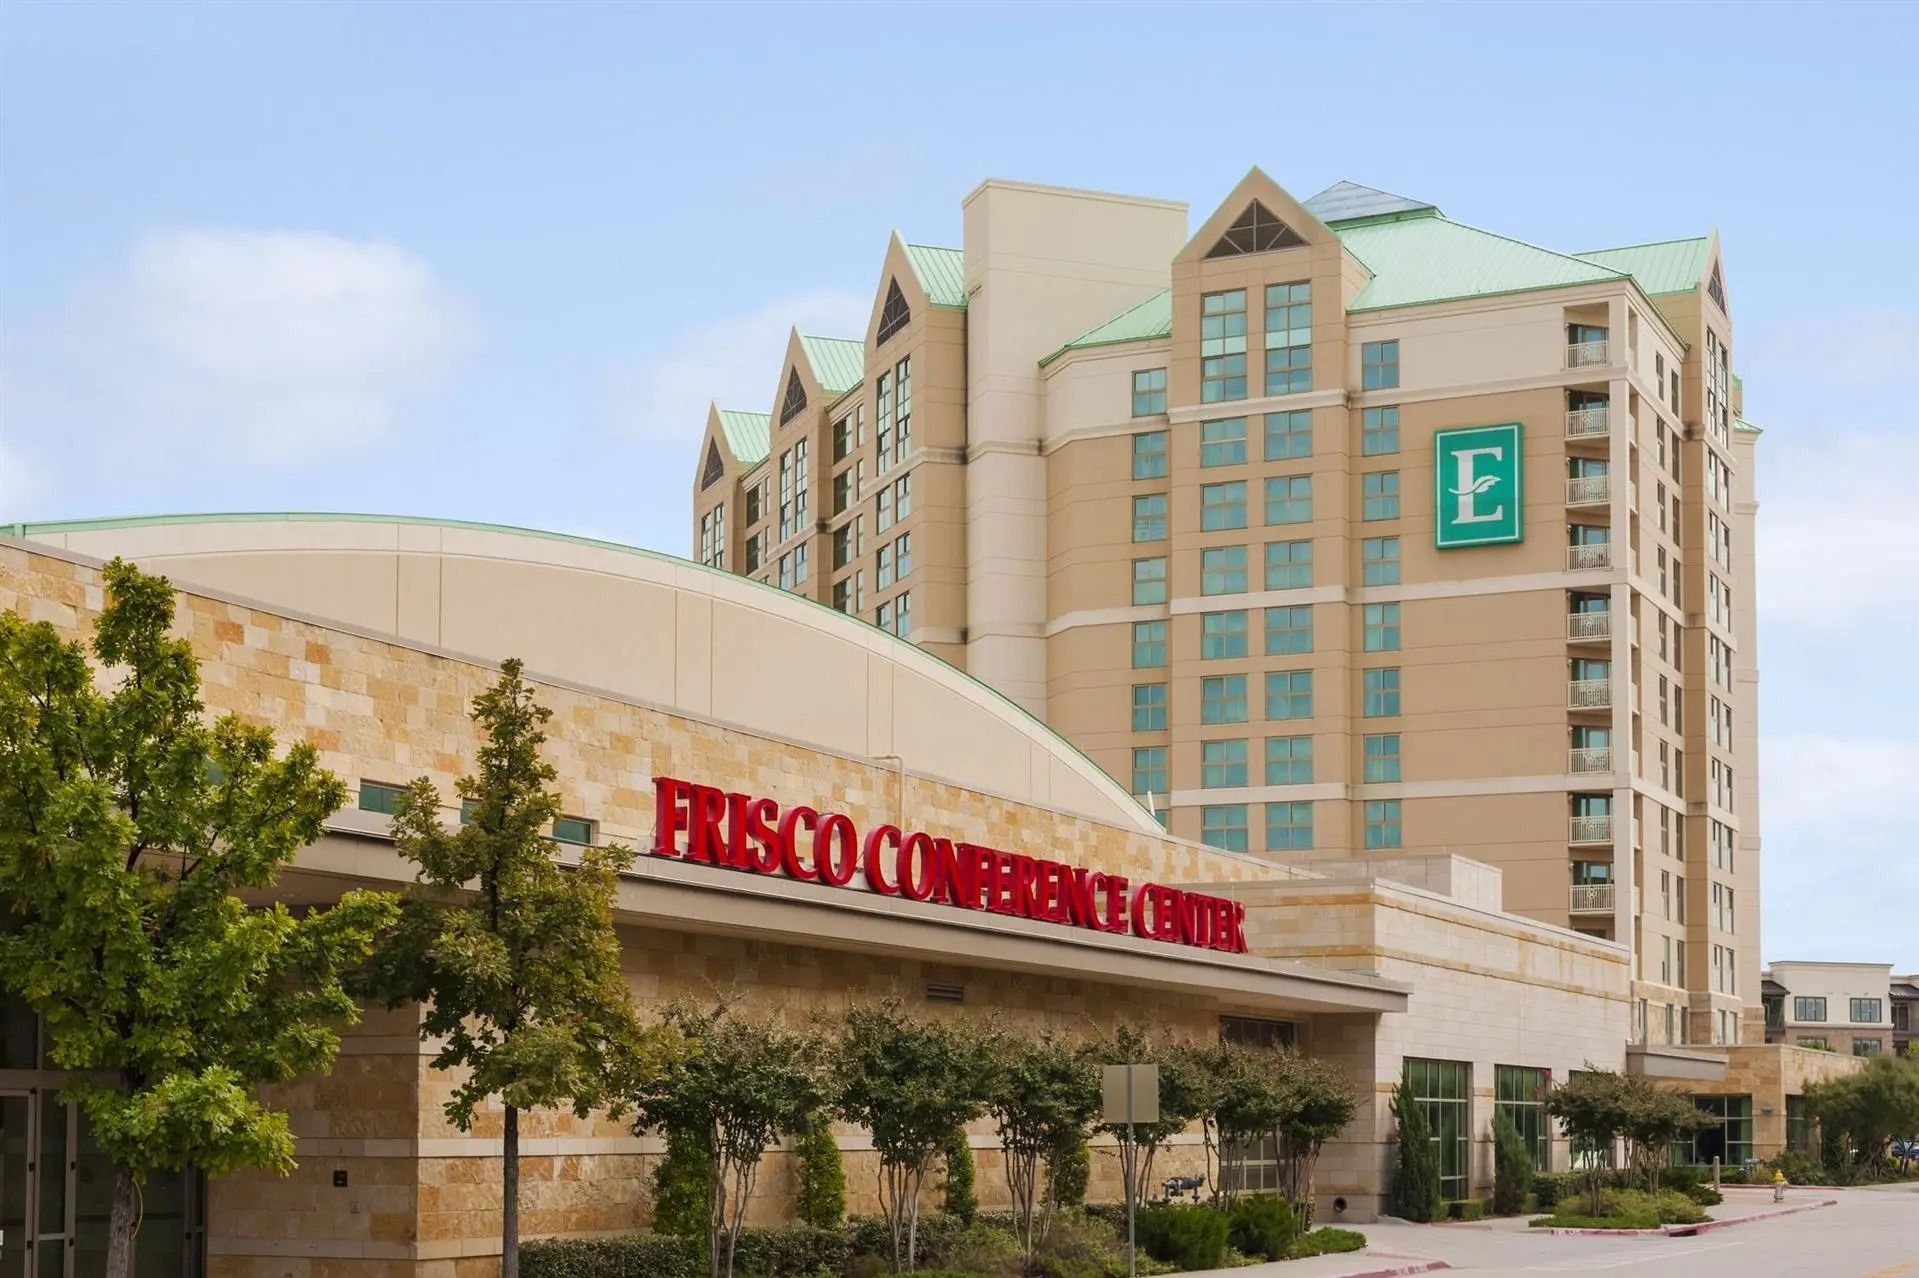
Embassy Suites & Frisco Conference Center
Embassy Suites Frisco supports conference-center work near north-metro corporate audiences and hotel traffic.
View page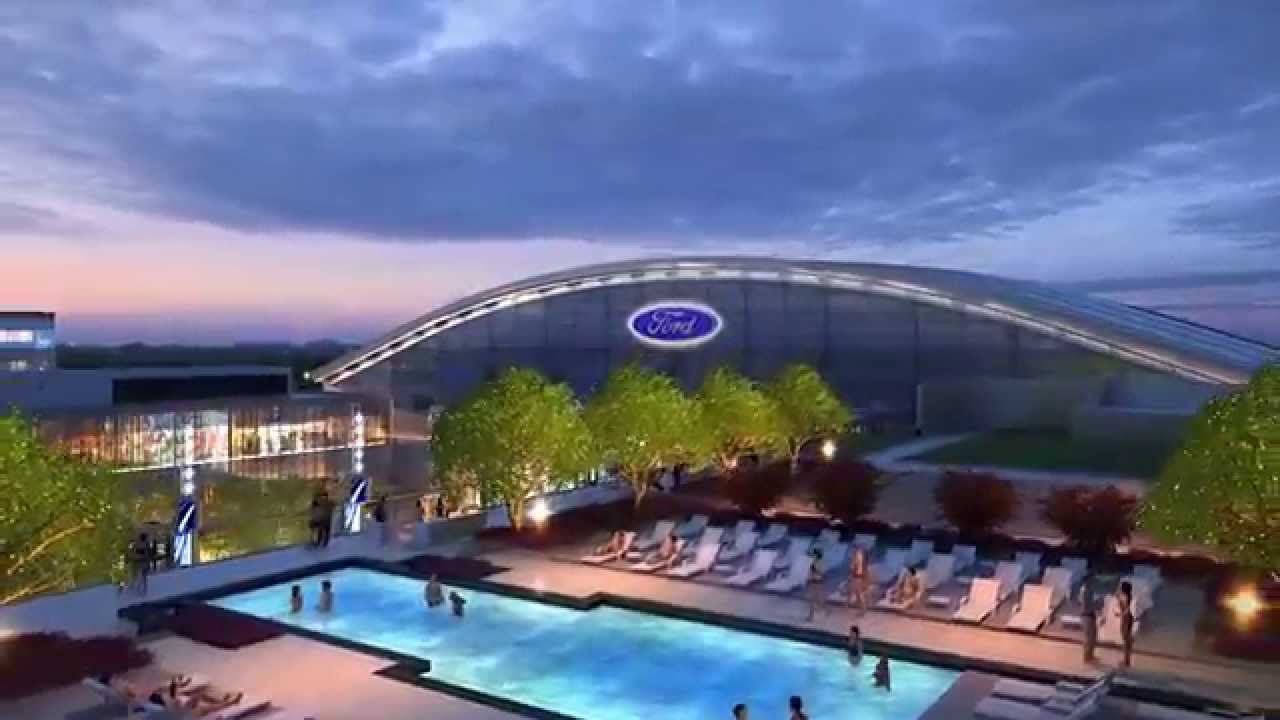
Omni Frisco Hotel at the Star
Omni Frisco at The Star needs premium, hospitality-led exhibit planning tied to sports campus energy.
View page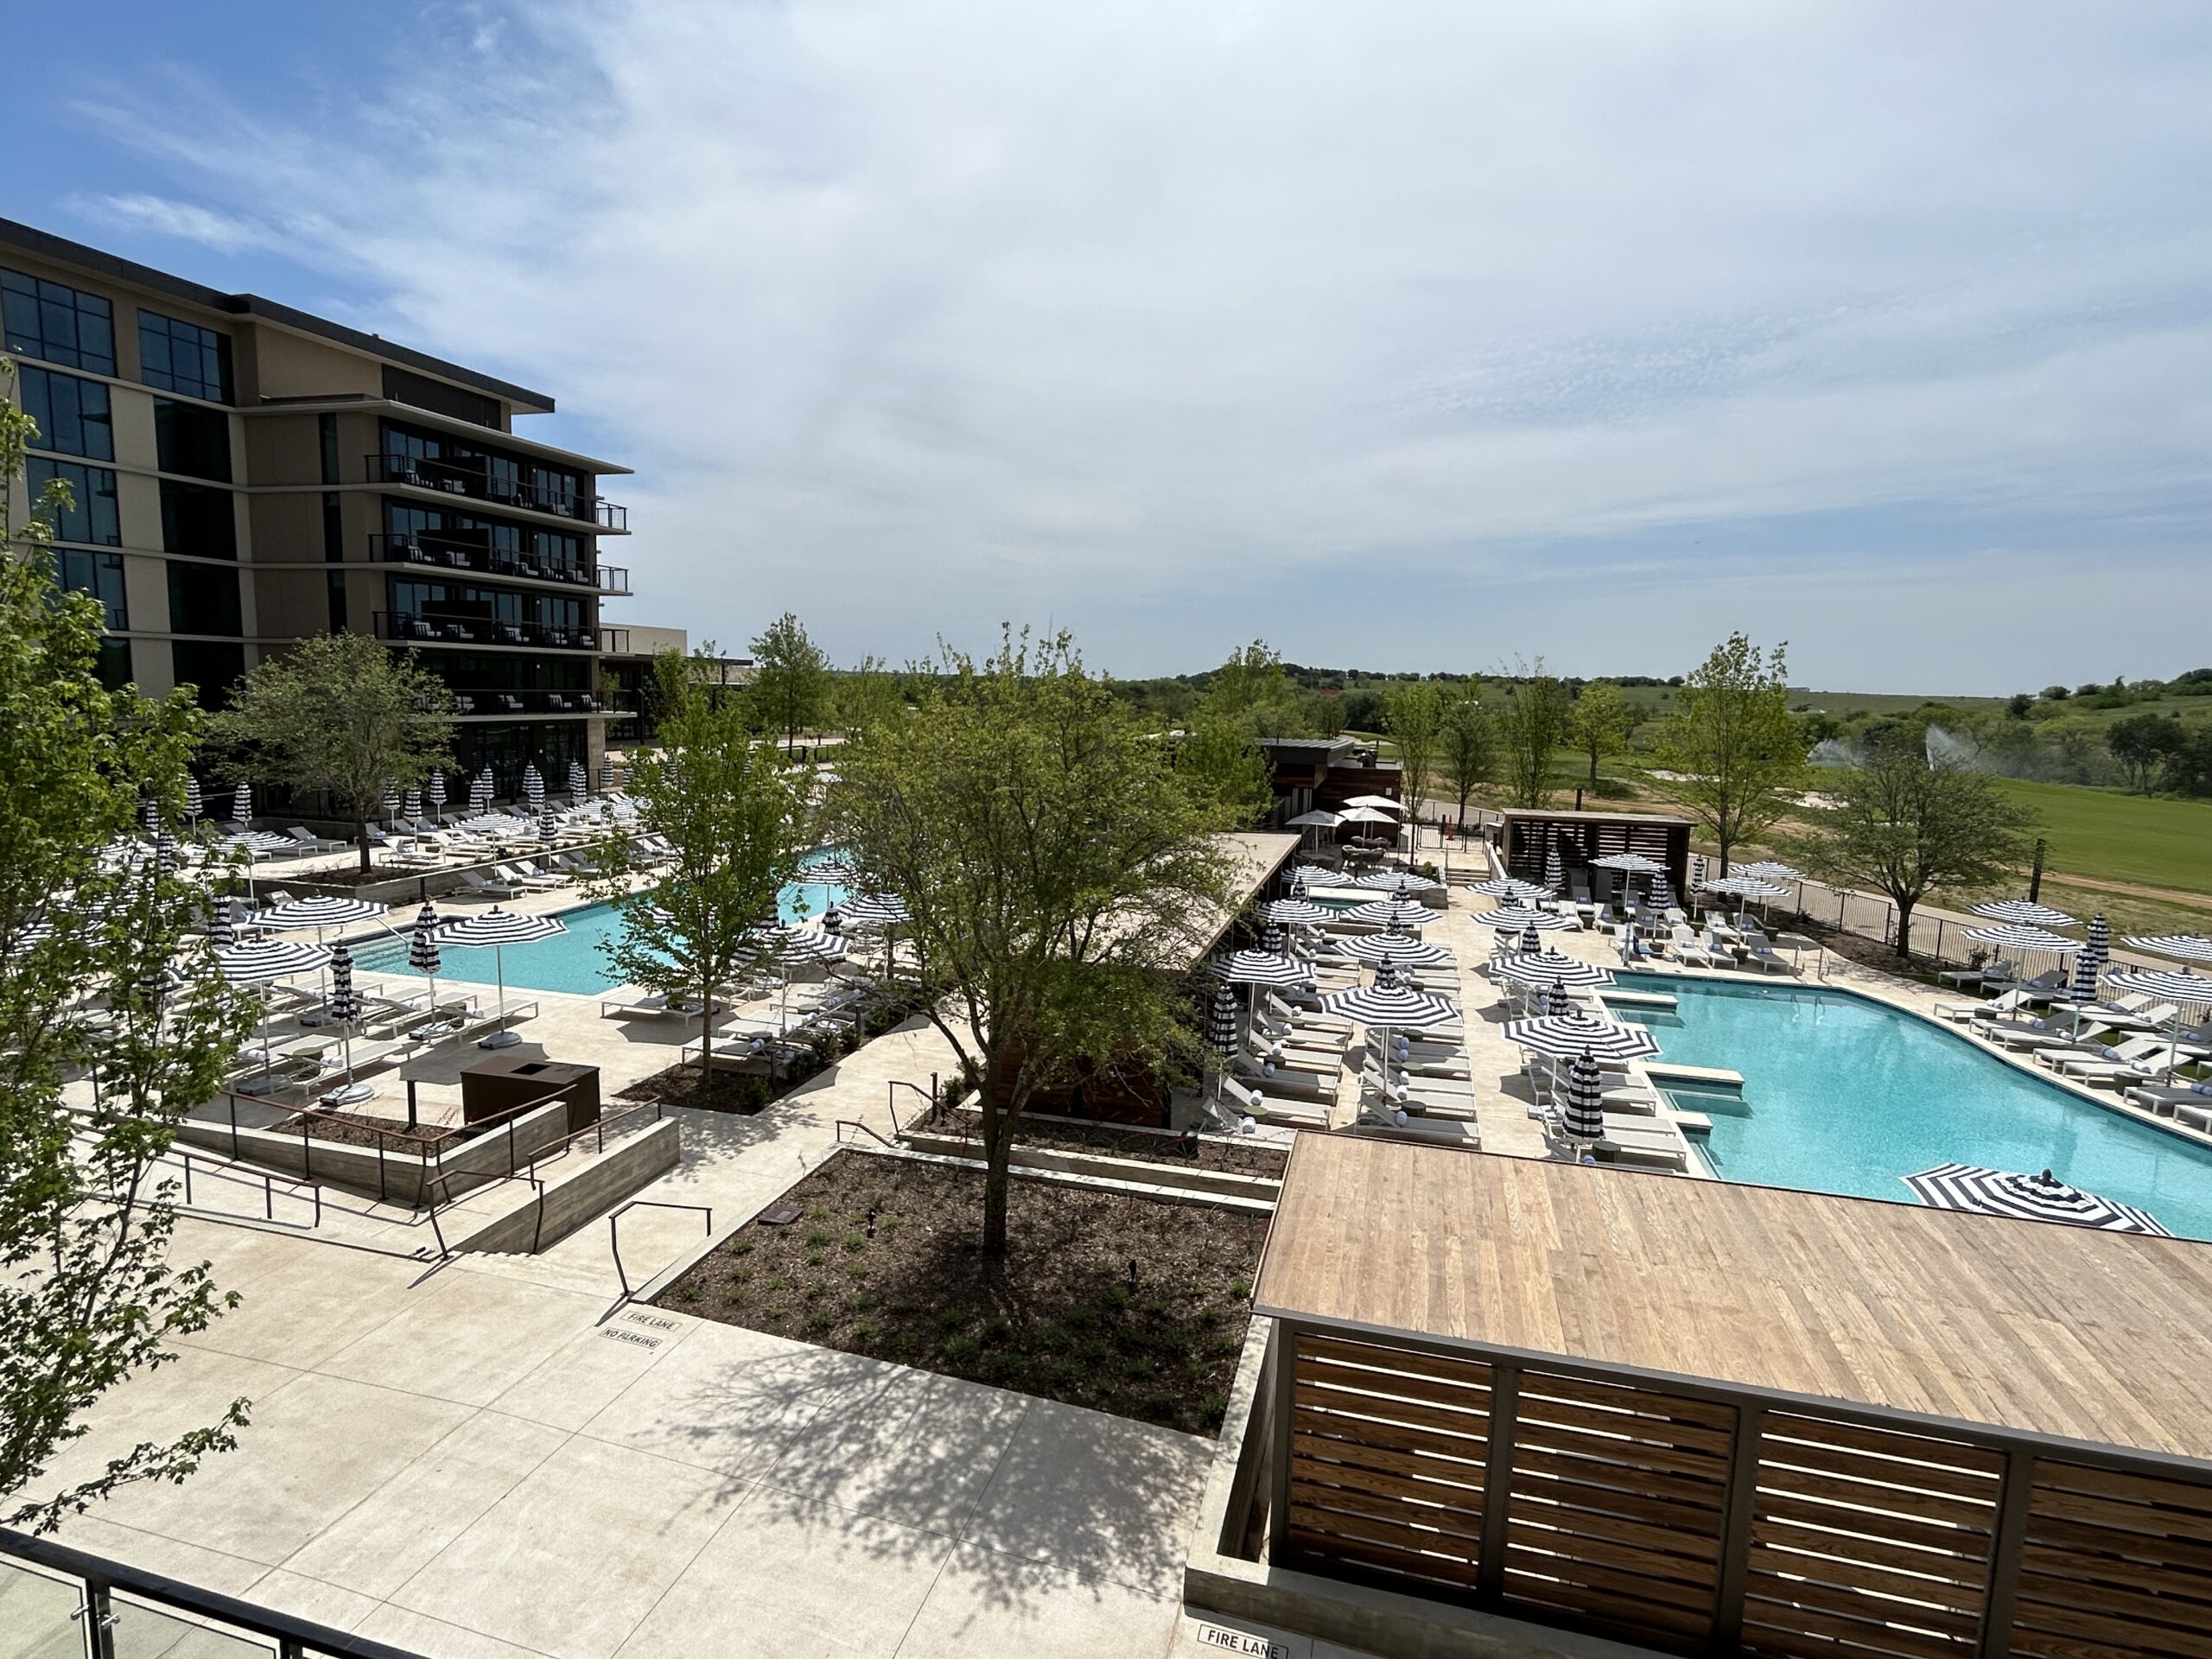
Omni PGA Frisco Resort
Omni PGA Frisco Resort plans around resort meetings, executive hospitality, golf-adjacent traffic, and polished installs.
View pageVerified venue details change the exhibit plan
The venue research in this site comes from official venue pages, destination-marketing listings, and official planning-guide material. Those details are used to frame dock access, utilities, service partners, meeting space, audience movement, and the show-floor constraints that shape the exhibit.
Venue facts are planning inputs, not shortcuts around current exhibitor manuals. The live project still needs current show rules, organizer instructions, service forms, and deadlines before production is released.